
Price Reduction - Waterfront - Primary on Main
Address
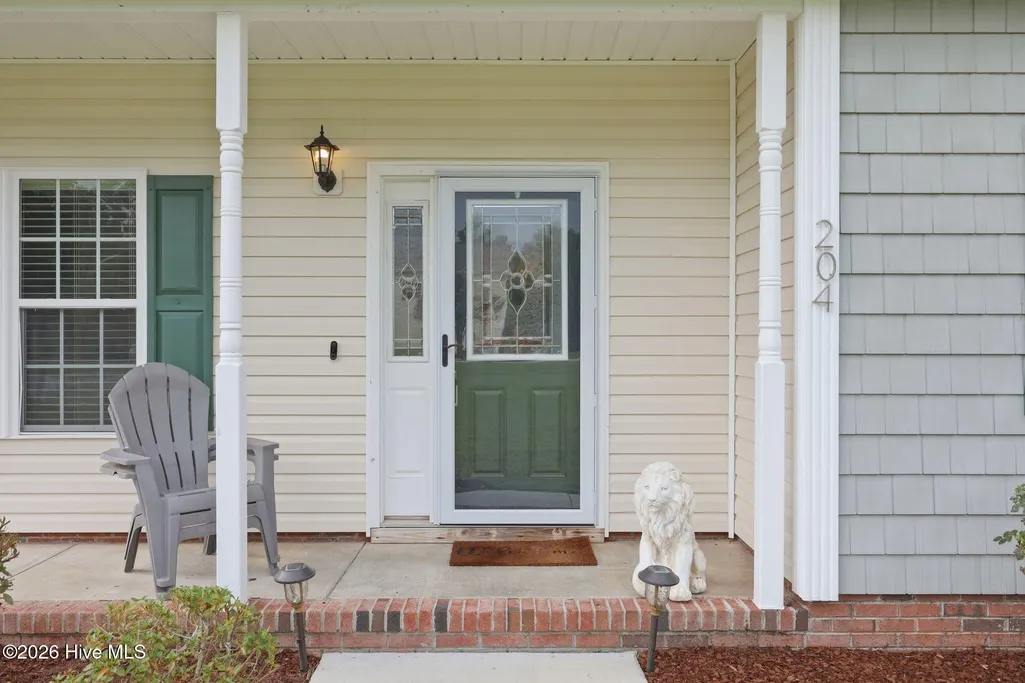
204 Bell Ridge Lane, Hubert, NC
Price
$ 359,000
Property Attributes
- MLS#100585647
- TypeSingle Family
- Listing Status Active
- CountyONSLOW
- CityHubert
- AreaBell Ridge
- NeighborhoodHubert
- Zip28539
- StyleSingle Family Residence
- Year Built2011
- Taxes$ 1833
- Price$ 359,000
- Bedrooms3
- Full Bathrooms2
- Half Bathrooms1
- Sqr Footage2320
- Lot Size0.56 Acres
Data Source:
Jacksonville NC MLS - NCRMLS
Property Description
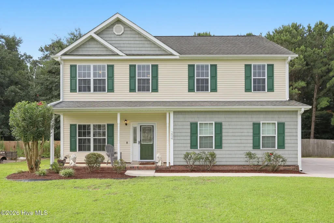
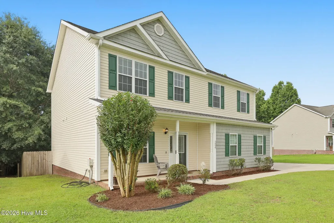
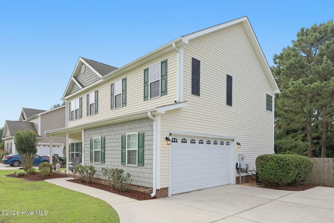
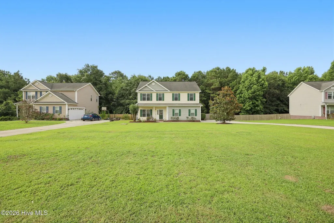
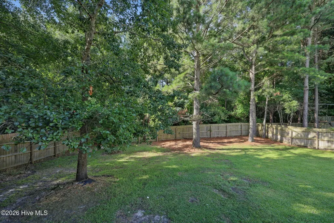
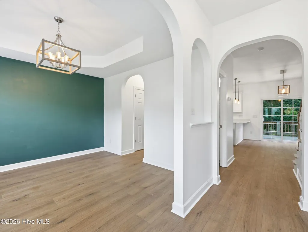
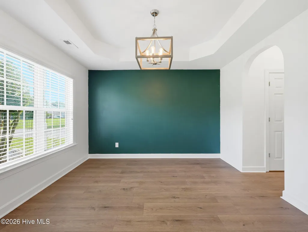
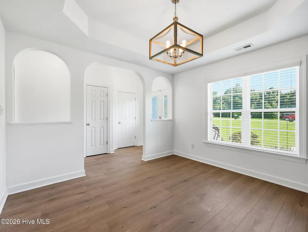
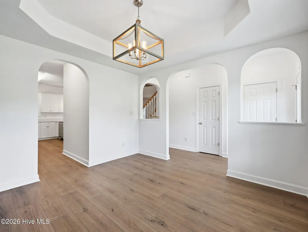
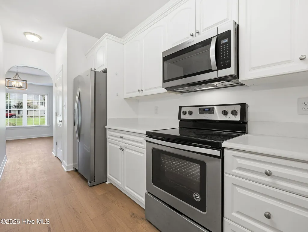
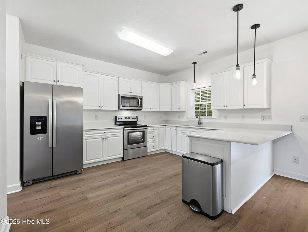
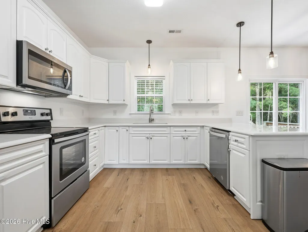
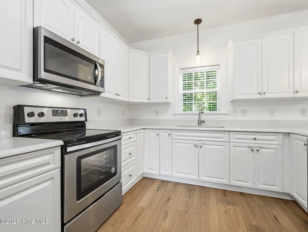
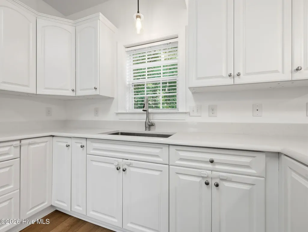
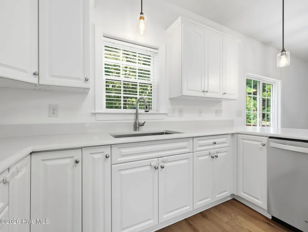
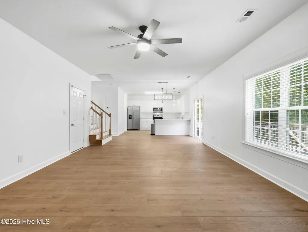
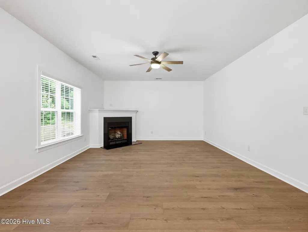
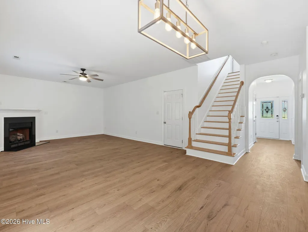
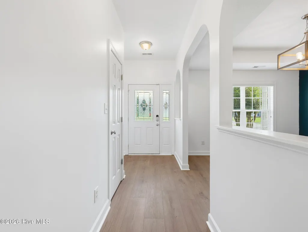
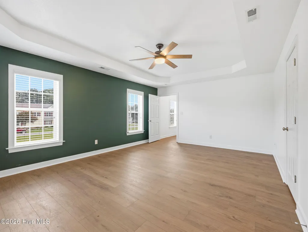
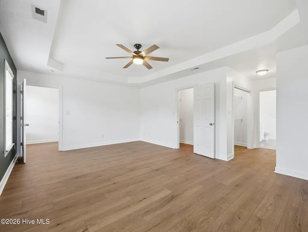
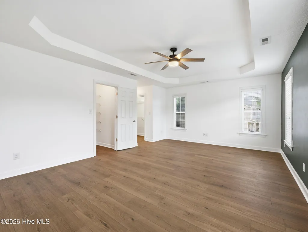
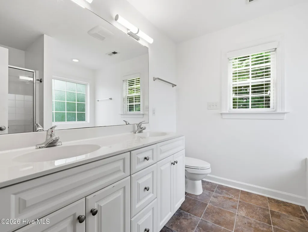
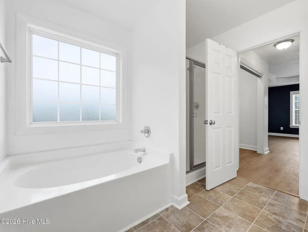
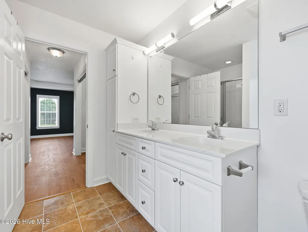
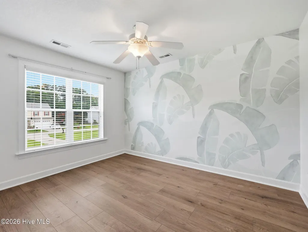
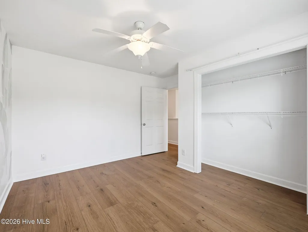
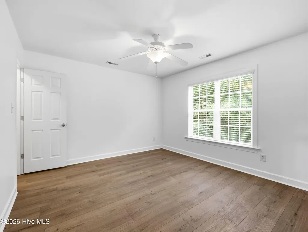
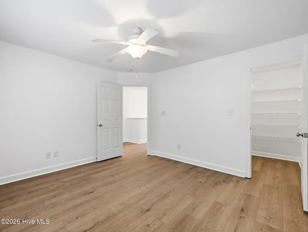
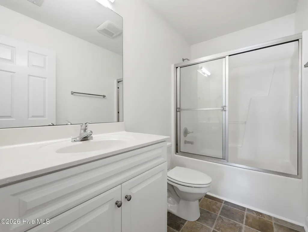
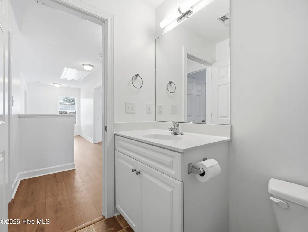
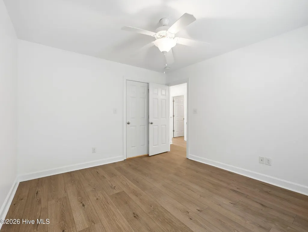
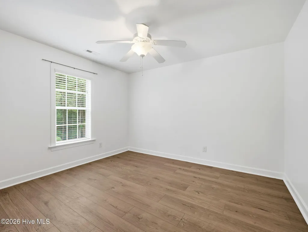
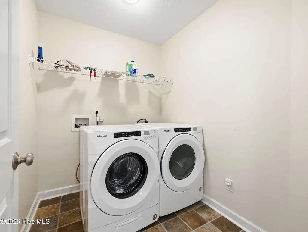
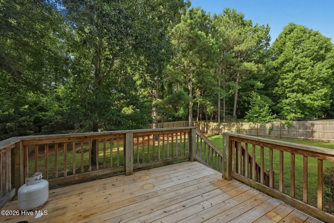
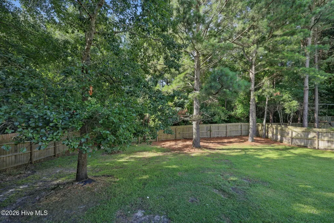
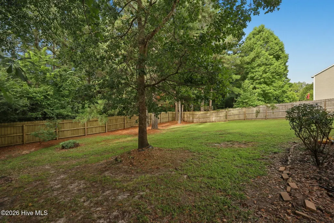
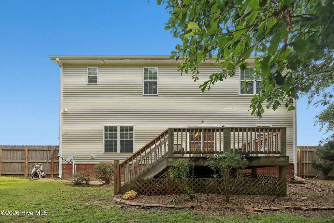
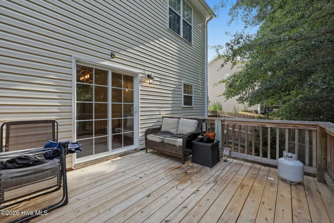
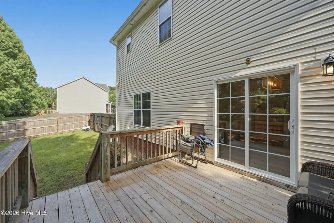
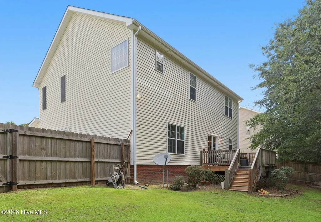
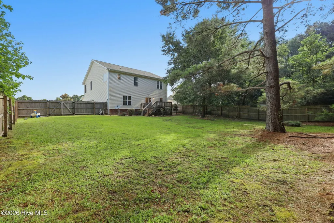
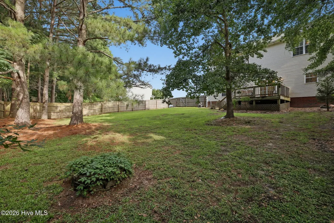
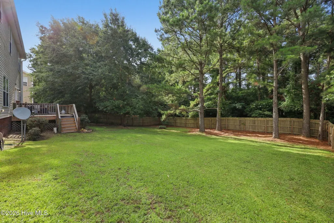
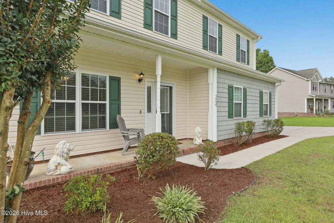
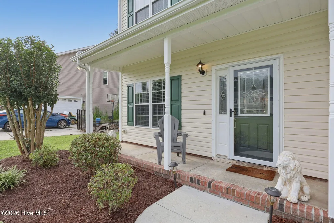
Opportunity knocks again! This home is back on the market through no fault of the seller. Some homes simply check the boxes. Others make you slow down, picture your life there, and never want to leave. Welcome to 204 Bell Ridge Lane. Tucked away on a cul-de-sac street in one of Hubert's most convenient locations, this beautifully updated home delivers the perfect balance of modern touches, outdoor living, and everyday convenience; all with no HOA. Step inside and discover a home that feels fresh from top to bottom. Brand new (not even lived in) luxury vinyl plank flooring flows throughout every room, creating a seamless, sophisticated look with absolutely no carpet. Fresh interior paint and stunning new quartz kitchen countertops elevate the space, while the open concept design allows the kitchen, dining, and living areas to flow effortlessly together; perfect for entertaining friends or enjoying quiet evenings at home. The kitchen is truly the heart of the home, featuring a spacious peninsula that invites conversation, casual meals, and gatherings that naturally linger long after dinner is over. The home offers three spacious bedrooms plus a bonus room, giving you endless possibilities for a media room, home office, guest suite, playroom, or fitness space. A formal dining room provides even more versatility, easily adapting to your lifestyle. Retreat to the expansive primary suite where you'll find a soaking tub, separate shower, and an extraordinary amount of storage, including 2 wall closets and an oversized walk-in closet that makes organization effortless. Outside is where this property is not like others. Imagine evenings gathered around the fire pit beneath the shade of mature trees, weekends tending your raised garden beds, grilling on the deck, or simply enjoying the privacy of your fully fenced backyard. Established landscaping provides beauty and character that newer construction simply can't replicate. Practical upgrades add tremendous value and peace of mind, including a new HVAC installed in Spring 2026, a propane fireplace that has never been used, ceiling fans in every bedroom, a spacious upstairs laundry room, Google Nest doorbell and exterior camera, Tesla EV charging hookup and storm door. Even better, the Whirlpool refrigerator, washer, and dryer all convey. Location matters; and this one is hard to beat. Just minutes from Highway 24, the Camp Lejeune 172 Gate, Hubert Bypass Park, and historic downtown Swansboro, you'll also enjoy quick access to Jacksonville, waterfront dining, Hammocks Beach State Park, and the crystal waters of Emerald Isle. Whether commuting to base, heading to the beach, or meeting friends for dinner, you'll appreciate being just about 20 minutes from everything that makes coastal Eastern North Carolina such a wonderful place to call home. Beautifully updated. Wonderfully maintained. Thoughtfully improved. Perfectly located. Homes that combine this level of updates, outdoor living, and location rarely stay available for long. Schedule your private showing today and experience why 204 Bell Ridge Lane feels less like a house, and more like home.
| Elementary School | Middle School | High School |
|---|---|---|
| Swansboro Elementary School | Swansboro Middle School | Swansboro High School |
| Price History | |
|---|---|
| 7/1/2026 | Listed $385,000 |
| 7/29/2026 | 3$375,000 |
| 8/14/2026 | 2$369,000 |
| 8/31/2026 | 3$359,000 |
General Features
| Living Area | 2320.0 |
|---|---|
| Heating | Heat Pump,Electric |
| Cooling | Heat Pump |
| Utilities | Water Connected |
| Possession | Negotiable |
| Roof | Shingle |
| Appliances | Built-In Microwave,Washer,Refrigerator,Dryer,Dishwasher,Electric Range |
| Zoning | RA |
| Garage Spaces | 2.0 |
| Patio/Porch Features | Deck,Front Porch |
| Security Features | Smoke Detector(s) |
| Construction Materials | Vinyl Siding,Wood Frame |
| Year Built | 2011 |
| View | See Remarks |
| Levels | Two |
| Property Subtype | Single Family Residence |
| Tax Year | 2025 |
| Taxes | 1833.2 |
| Parcel Number | 1306d-15 |
| County | Onslow |
| Operating Expense | 0.0 |
| New Construction | No |
| Property Type | Residential |
| In City Limits? (Y/N) | No |
| Association Amenities | None |
| HOA | No |
| Attached Garage | Yes |
| Subdivision Name | Bell Ridge |
| Garage Y/N | Yes |
| Total Rooms | 7 |
| Full Baths | 2 |
| Status | Active |
| Directions | From Jacksonville take HWY 24 towards Hubert. Turn Left onto Hubert BLVD. Right onto Barber Road,continue straight onto Bell Ridge Ln. Home and For Sale Sign will be on the right. |
| High School | Swansboro |
| City | Hubert |
| High School District | Onslow |
| Lot Size Units | Acres |
| Lot Size Square Feet | 24394.0 |
| Carport Spaces | 0.0 |
| Carport Y/N | No |
| Elementary School | Swansboro |
| Property Attached Y/N | No |
| Land Lease Y/N | No |
| Home Warranty Y/N | No |
| Middle/Junior High School | Swansboro |
| Lease Considered Y/N | No |
| Structure Type | Wood Frame,Stick Built |
| Living Area Units | Square Feet |
| Standard Status | Active |
| Tax Assessed Value | 279878 |
| Tax Lot | 13 |
| Legal Description | L13 S2 Bell Ridge |
Interior Features
| Interior Amenities | Walk-in Closet(s),Tray Ceiling(s),Entrance Foyer,Ceiling Fan(s),Pantry,Walk-in Shower,Eat-in Kitchen,Walk-In Closet(s) |
|---|---|
| Flooring | LVT/LVP,Tile |
| Furnished Y/N | Unfurnished |
| Water Heater | Electric |
| Total Fireplaces | 1 |
| Master Bed Level | Non Primary Living Area |
| Total Stories | 2 |
| Basement (Y/N) | No |
| Air Conditioning Y/N | No |
| Heating Y/N | Yes |
| Fireplace Y/N | Yes |
| Half Baths | 1 |
| Laundry Features | Laundry Room |
| Total Bedrooms | 3 |
| Entry Level | 1 |
| Room Type | Living Room,Dining Room,Dining Area,Master Bedroom,Bedroom 2,Bedroom 3,Bonus Room |
| Total Baths | 3 |
| Living Area Range | 2200 - 2399 |
| SmokingYN | No |
Exterior Features
| Exterior Amenities | Storm Doors |
|---|---|
| Exterior Finish | Vinyl Siding |
| Fencing | Back Yard,Wood |
| Parking Features | Garage Faces Side,Attached,On Site |
| Lot Features | Cul-De-Sac,Landscaped |
| Water Source | County Water |
| Total Parking | 2.0 |
| Lot Size Area | 0.56 |
| Foundation Details | Slab |
| Spa | No |
| Building Area Total | 2320.0 |
| Lot Dimensions | 82x292x83x304 |
| Lot Size Acres | 0.56 |
| Road Surface Type | Paved |
| Frontage Type | See Remarks |
| Waterfront Y/N | No |
| Door Features | Storm Door(s) |
| Road Frontage Type | City Street,State Road,Paved |
| Crops Included Y/N | No |
| Horse Y/N | No |
Amenities
- Foreclosure
- Views
- Short Sale
- New Construction
- Adult 55+
- Lease To Own
- No HOA Fees
- Furnished
- Primary On Main
- Air Conditioning
- Seller Finance
- Green
- Fixer Upper
- Horse
- Golf
- Fireplace
- Deck
- Garage
- Basement
- Pool
Property vs Single Family Average in 28539
Price
Taxes
Year Built
Visits
 All information deemed reliable but not guaranteed. All properties are subject to prior sale, change or withdrawal. Neither listing broker(s) or information provider(s) shall be responsible for any typographical errors, misinformation, misprints and shall be held totally harmless. Listing(s) information is provided for consumer's personal, non-commercial use and may not be used for any purpose other than to identify prospective properties consumers may be interested in purchasing. The data relating
 Copyright 2026 NCRMLS. All rights reserved. North Carolina Regional Multiple Listing Service, (NCRMLS), provides content displayed here on an as is basis and makes no representations or warranties regarding the provided content, including, but not limited to those of non-infringement, timeliness, accuracy, or completeness. Individuals and companies using information presented are responsible for verification and validation of information they utilize and present to their customers and clients. NCRMLS
