
New Construction - Primary on Main
Address
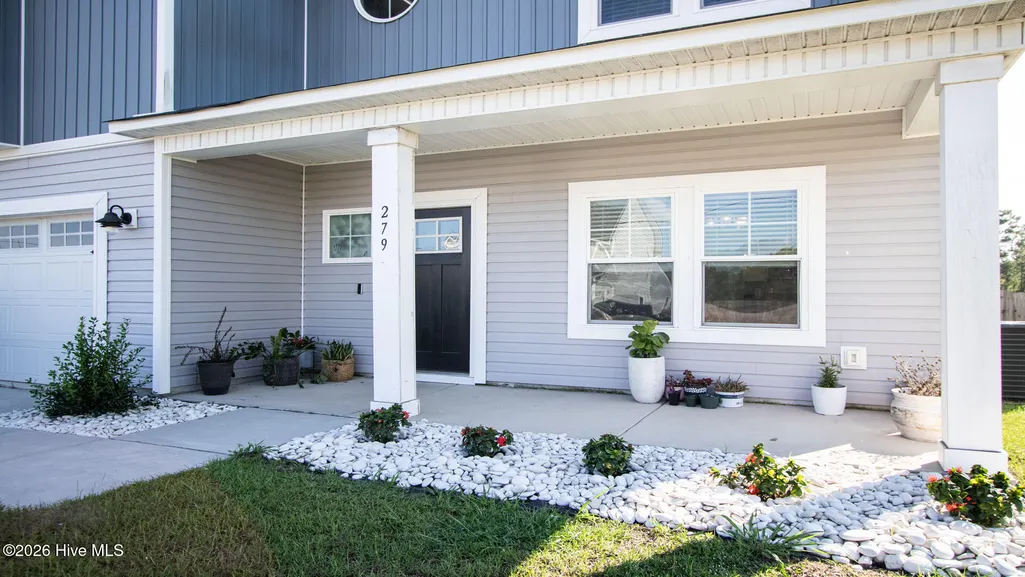
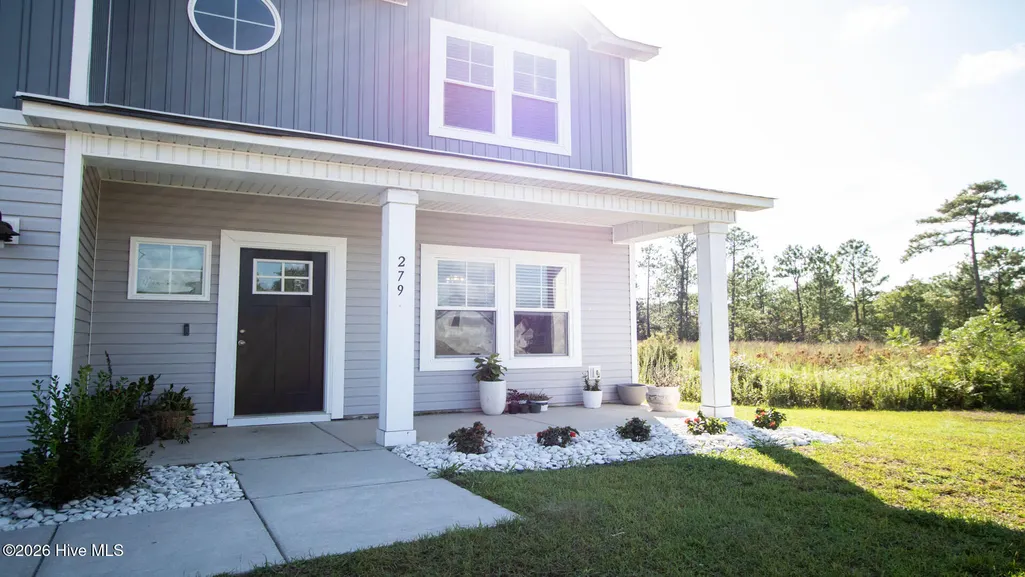
279 E Ivybridge Drive, Hubert, NC
Price
$ 465,000
Property Attributes
- MLS#100597680
- TypeSingle Family
- Listing Status Active
- CountyONSLOW
- CityHubert
- AreaKingsbridge II
- NeighborhoodHubert
- Zip28539
- StyleSingle Family Residence
- Year Built2023
- Taxes$ 2726
- Price$ 465,000
- Bedrooms3
- Full Bathrooms2
- Half Bathrooms1
- Sqr Footage2830
- Lot Size1.16 Acres
Data Source:
Carteret County Association of REALTORS® (CCAR) - NCRMLS
Property Description
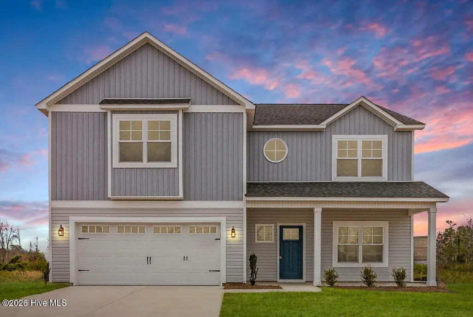
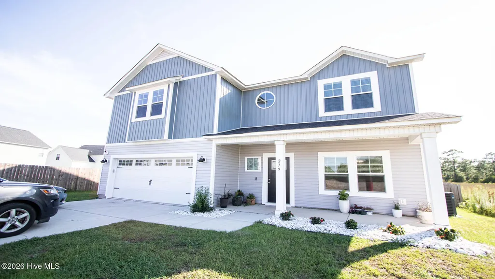
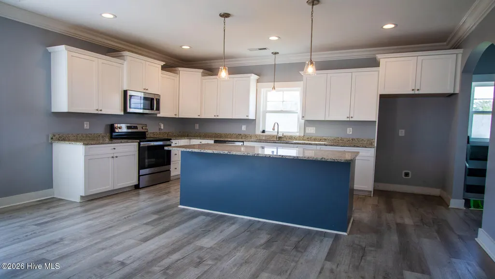
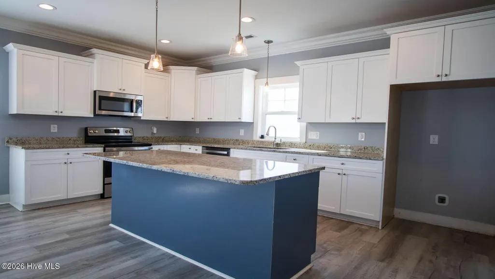
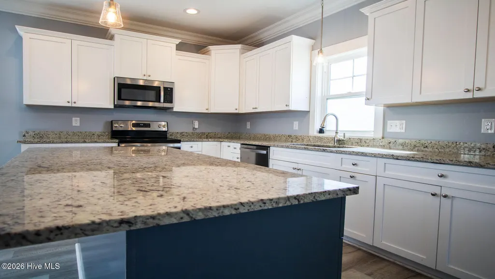
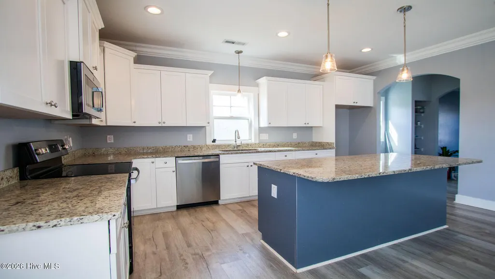
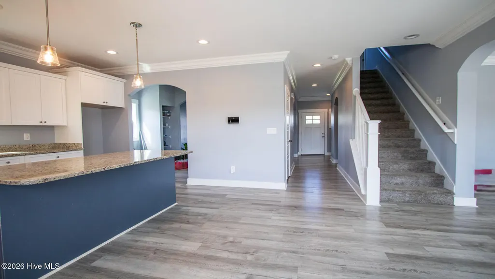
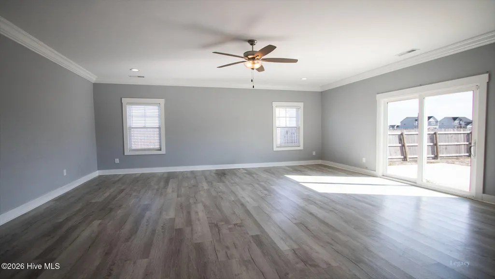
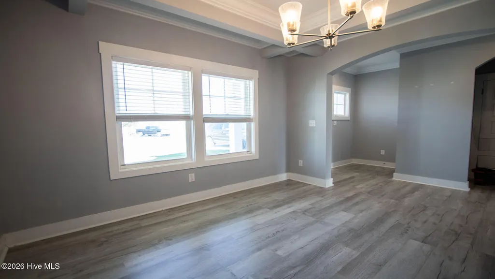
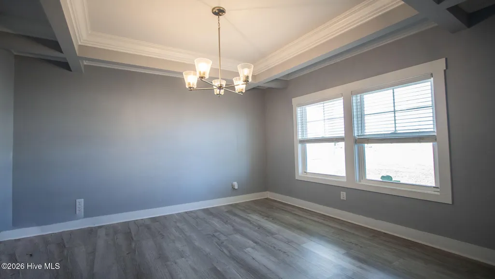
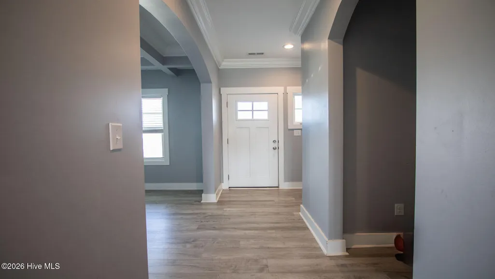
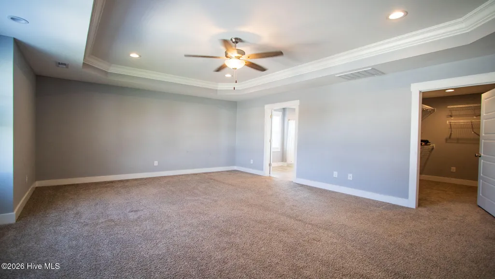
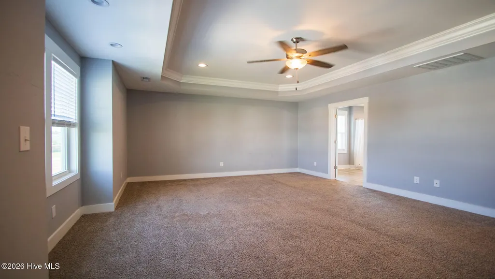
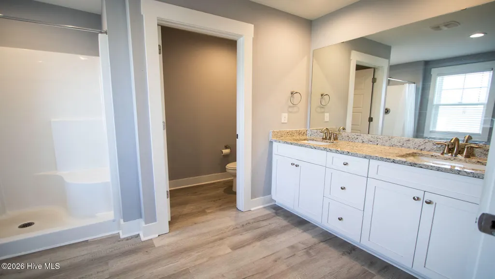
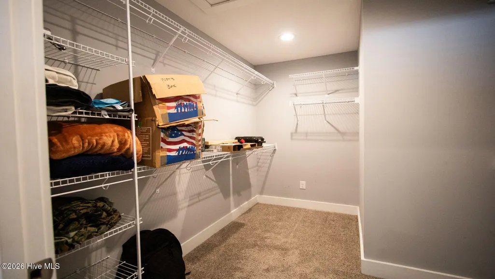
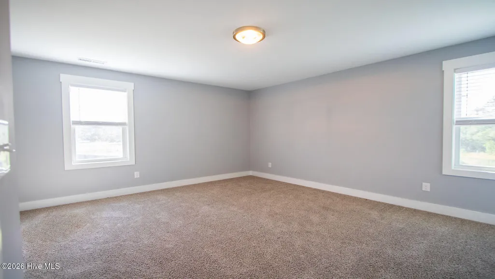
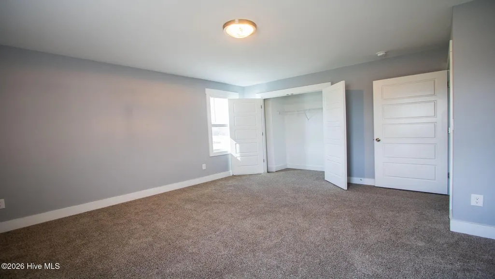
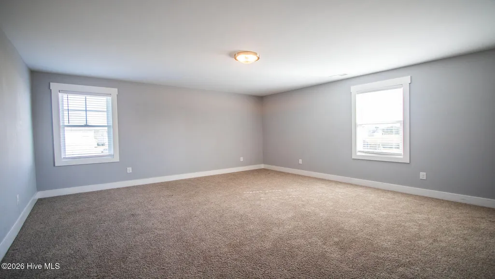
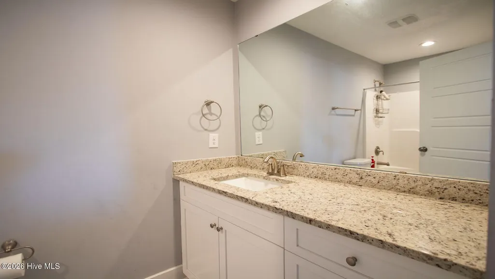
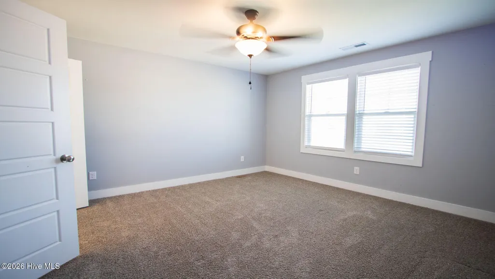
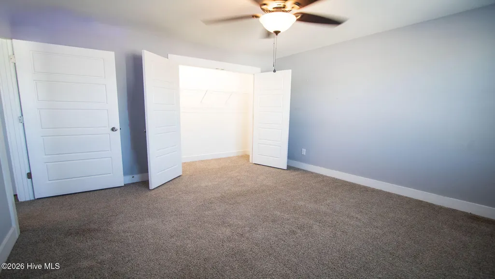
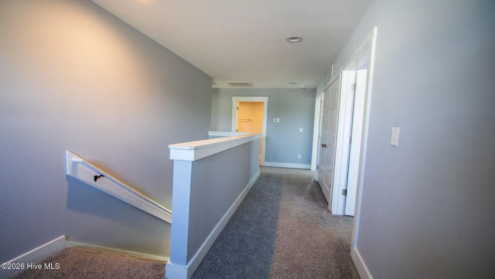
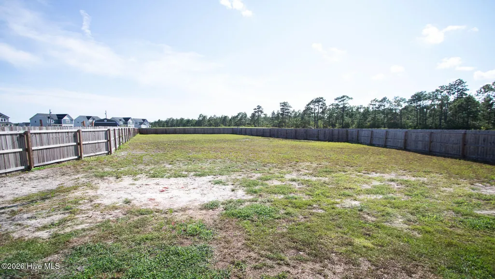
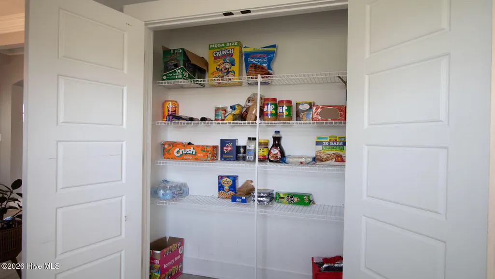
SELLER OFFERING 10,000 in seller paid closing costs- Welcome home to the highly sought-after Newport floor plan, perfectly situated on a sprawling 1.16-acre lot in Hubert. Designed with hosting and entertaining in mind, this 3-bedroom, bonus room with a closet, 2.5-bathroom --boasts an expansive open-concept layout flooded with natural light. The extraordinary features read like custom upgrades, offering luxury rarely found at this price point: gorgeous granite kitchen countertops, durable LVP flooring throughout the entire first floor, elegant crown molding, recessed lighting, and a full suite of stainless steel appliances. Adding incredible long-term value, this home comes equipped with solar panels to drastically offset your energy costs. The system boasts a 7,800 Guaranteed Annual kWh production, and the warranty is fully transferable to the new owner! Upstairs, the master suite serves as a true private retreat, featuring a generous en-suite bathroom and a massive walk-in closet. The secondary bedrooms are equally well-appointed with ample closet space, leaving nothing to be desired. Step outside to discover another standout feature: a privacy fence fully enclosing the backyard. It creates the ultimate secure oasis for weekend cookouts, pets, and unwinding. Located just minutes from Camp Lejeune, stunning area beaches, and the charming coastal town of Swansboro, this home offers the perfect blend of coastal living and everyday convenience.
| Elementary School | Middle School | High School |
|---|---|---|
| Queens Creek Elementary School | Swansboro Middle School | Swansboro High School |
| Price History | |
|---|---|
| 8/20/2026 | Listed $465,000 |
General Features
| Living Area | 2830.0 |
|---|---|
| Heating | Electric,Heat Pump |
| Cooling | Central Air |
| Utilities | Water Available |
| Possession | Close Of Escrow,At Closing |
| Roof | Architectural Shingle |
| Appliances | Electric Oven,Built-In Microwave,Dishwasher |
| Zoning | R-15 |
| HOA Fee | 193.0 |
| Garage Spaces | 2.0 |
| Patio/Porch Features | Covered,Deck,Patio |
| Security Features | Smoke Detector(s) |
| Construction Materials | Vinyl Siding,Wood Frame |
| Year Built | 2023 |
| View | See Remarks |
| Levels | Two |
| Property Subtype | Single Family Residence |
| Tax Year | 2026 |
| Taxes | 2726.01 |
| Parcel Number | 1307d-14 |
| Waterfront Features | Water Access Comm |
| Assoc Fee Paid Per | Annually |
| County | Onslow |
| Operating Expense | 0.0 |
| New Construction | No |
| Property Type | Residential |
| In City Limits? (Y/N) | No |
| Association Amenities | Waterfront Community,Maintenance Roads,Management,Ramp |
| HOA | Yes |
| Attached Garage | Yes |
| Subdivision Name | Kingsbridge II |
| Garage Y/N | Yes |
| Total Rooms | 7 |
| Full Baths | 2 |
| Status | Active |
| Directions | Hwy 24 to Queens Creek Rd.,Right onto Queens Haven Rd.,Left onto Kingsbridge Rd.,R onto E. Ivybridge Dr. |
| High School | Swansboro |
| City | Hubert |
| Association Name | Kingsbridge II HOA |
| High School District | Onslow |
| Lot Size Units | Acres |
| Lot Size Square Feet | 50530.0 |
| Carport Spaces | 0.0 |
| Carport Y/N | No |
| Elementary School | Queens Creek |
| Property Attached Y/N | No |
| Land Lease Y/N | No |
| Home Warranty Y/N | No |
| Middle/Junior High School | Swansboro |
| Property Condition | Under Construction |
| Lease Considered Y/N | No |
| Structure Type | Wood Frame,Stick Built |
| Living Area Units | Square Feet |
| Standard Status | Active |
| Tax Assessed Value | 416185 |
| Tax Lot | 49 |
| Legal Description | L49 S5 P2 KINGSBRIDGE 2 |
Interior Features
| Interior Amenities | Walk-in Closet(s),Tray Ceiling(s),High Ceilings,Mud Room,Ceiling Fan(s),Pantry,Walk-in Shower,Walk-In Closet(s) |
|---|---|
| Flooring | LVT/LVP,Carpet |
| Water Heater | Electric |
| Master Bed Level | Non Primary Living Area |
| Total Stories | 2 |
| Basement (Y/N) | No |
| Air Conditioning Y/N | Yes |
| Heating Y/N | Yes |
| Fireplace Y/N | No |
| Half Baths | 1 |
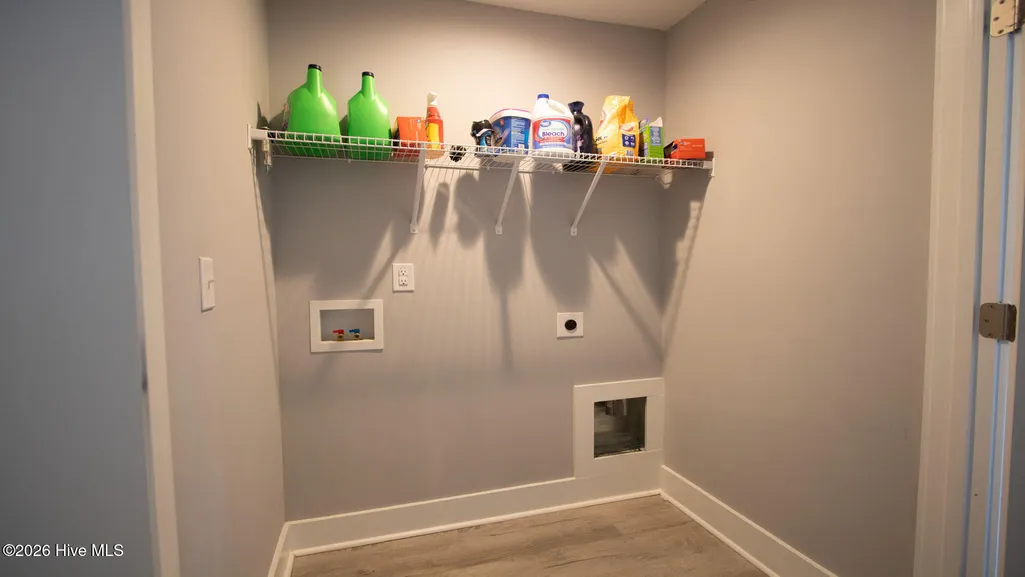
| Laundry Features | Dryer Hookup,Washer Hookup,In Hall,Laundry Closet |
| Total Bedrooms | 3 |
| Attic Features | Scuttle |
| Entry Level | 1 |
| Room Type | Bonus Room,Master Bedroom,Dining Area,Living Room,Bedroom 2,Bedroom 3,Dining Room |
| Total Baths | 3 |
| Living Area Range | 2800 - 2999 |
| SmokingYN | No |
Exterior Features
| Exterior Amenities | None |
|---|---|
| Exterior Finish | Vinyl Siding |
| Fencing | None |
| Parking Features | Paved |
| Lot Features | Wetlands,Water Access Comm |
| Water Source | Public |
| Total Parking | 2.0 |
| Lot Size Area | 1.16 |
| Foundation Details | Slab |
| Spa | No |
| Building Area Total | 2830.0 |
| Lot Dimensions | irregular |
| Lot Size Acres | 1.16 |
| Road Surface Type | Paved |
| Frontage Type | See Remarks |
| Waterfront Y/N | No |
| Road Frontage Type | Private Road,Paved |
| Crops Included Y/N | No |
| Horse Y/N | No |
Amenities
- Foreclosure
- Views
- Short Sale
- New Construction
- Adult 55+
- Lease To Own
- No HOA Fees
- Furnished
- Primary On Main
- Air Conditioning
- Seller Finance
- Green
- Fixer Upper
- Horse
- Golf
- Fireplace
- Deck
- Garage
- Basement
- Pool
Property vs Single Family Average in 28539
Price
Taxes
Year Built
Visits
 All information deemed reliable but not guaranteed. All properties are subject to prior sale, change or withdrawal. Neither listing broker(s) or information provider(s) shall be responsible for any typographical errors, misinformation, misprints and shall be held totally harmless. Listing(s) information is provided for consumer's personal, non-commercial use and may not be used for any purpose other than to identify prospective properties consumers may be interested in purchasing. The data relating
 Copyright 2026 NCRMLS. All rights reserved. North Carolina Regional Multiple Listing Service, (NCRMLS), provides content displayed here on an as is basis and makes no representations or warranties regarding the provided content, including, but not limited to those of non-infringement, timeliness, accuracy, or completeness. Individuals and companies using information presented are responsible for verification and validation of information they utilize and present to their customers and clients. NCRMLS
