
Water Views - New Construction - Primary on Main
Address
721 Shoals Watch Way, Bald Head Island, NC
Price
$ 6,300,000
Property Attributes
- MLS#100576434
- TypeSingle Family
- Listing Status Active
- CountyBRUNSWICK
- CityBald Head Island
- AreaStage I
- NeighborhoodBald Head Island
- Zip28461
- StyleSingle Family Residence
- Year Built2025
- Price$ 6,300,000
- Bedrooms6
- Full Bathrooms5
- Half Bathrooms1
- Sqr Footage3420
- Lot Size0.4 Acres
Data Source:
Brunswick County AOR (BRWC) - NCRMLS
Property Description
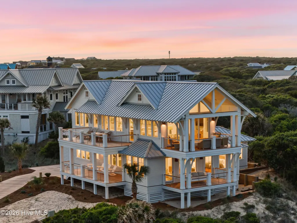
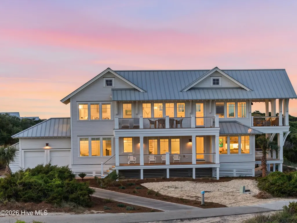
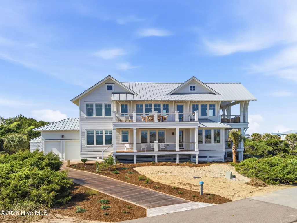
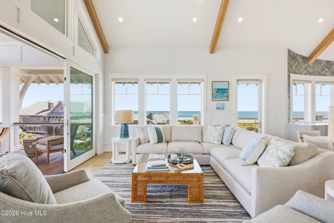
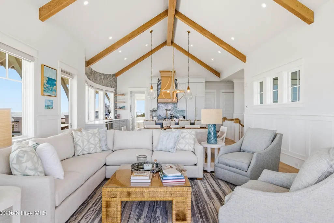
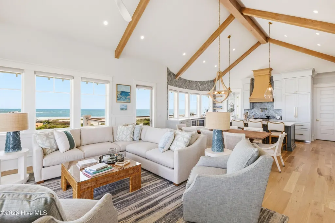
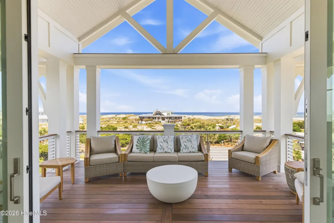
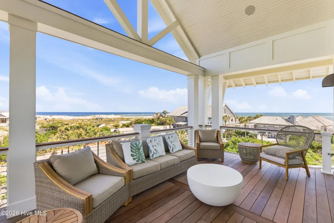
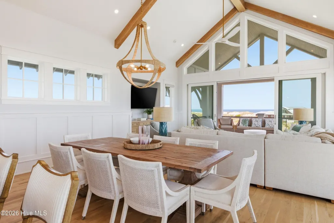
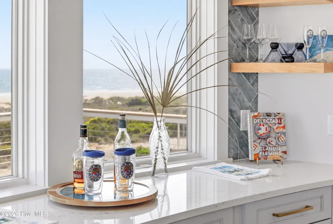
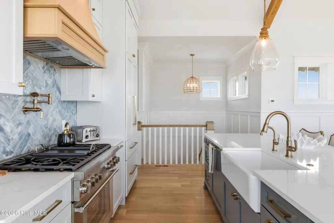
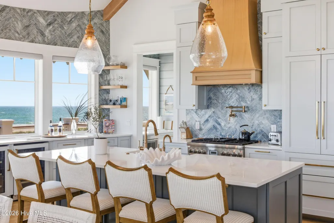
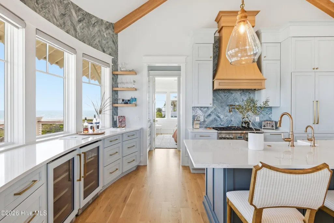
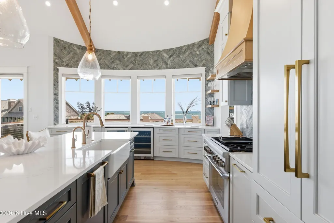
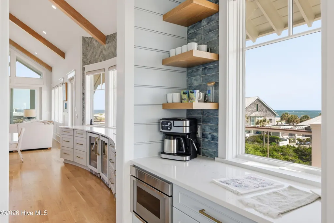
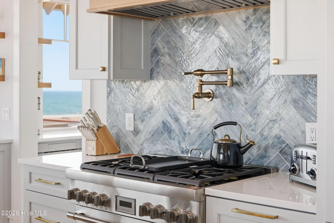
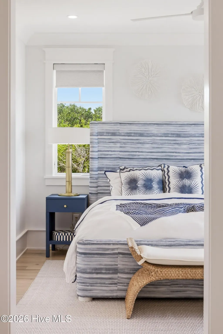
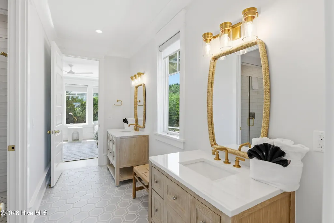
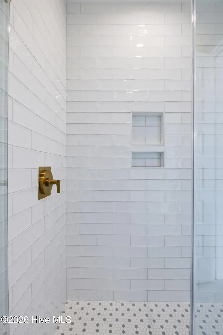
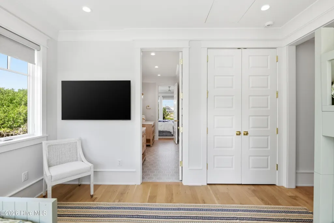
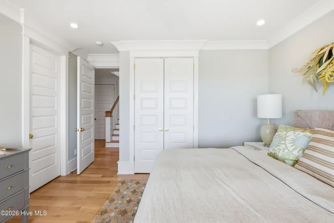
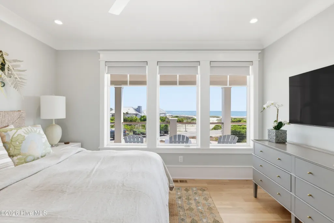
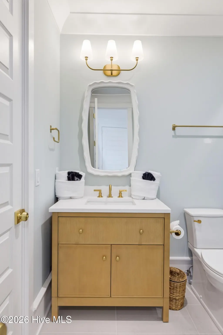
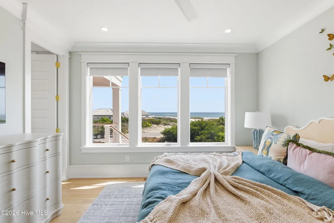
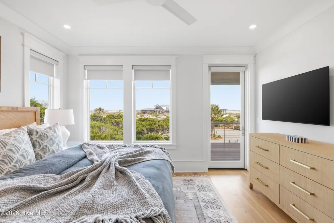
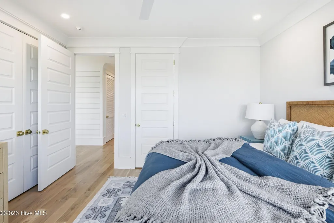
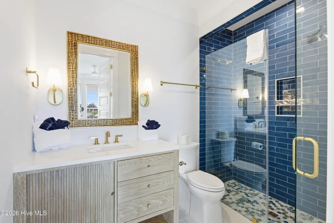
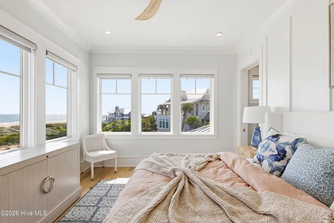
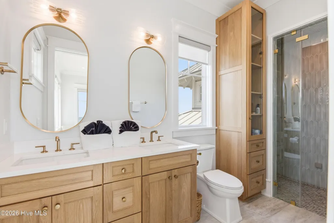
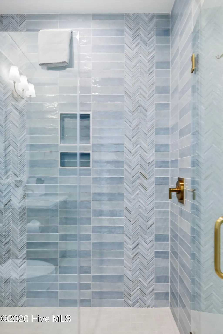
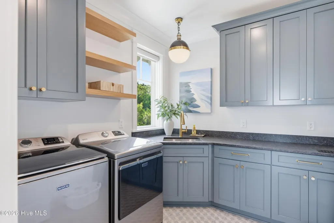
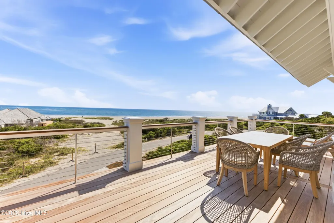
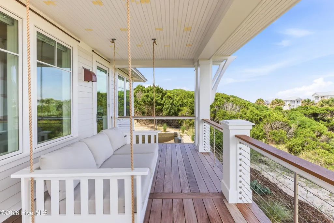
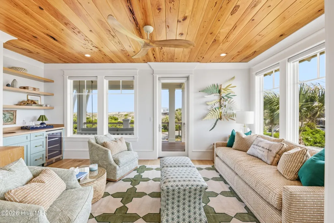
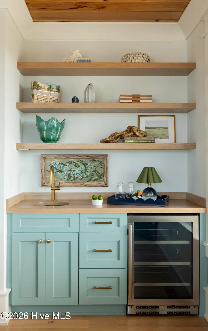
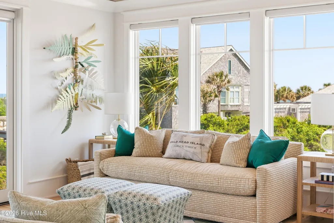
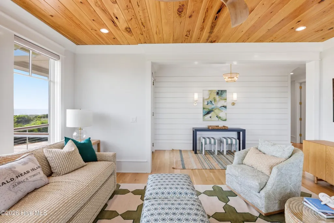
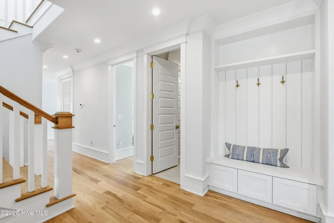
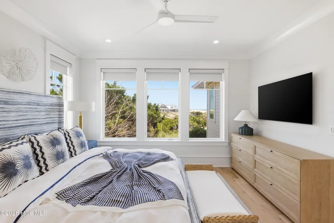
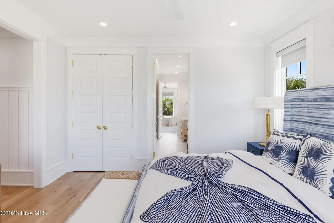
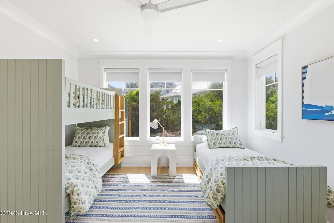
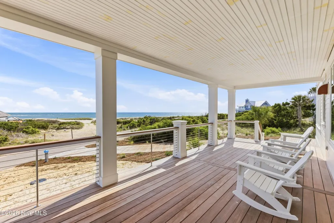
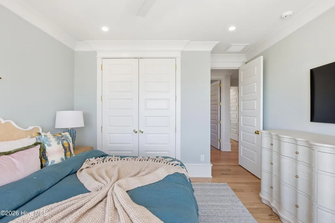
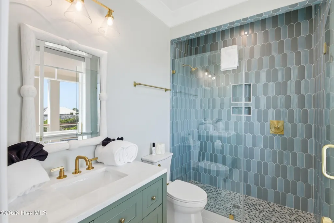
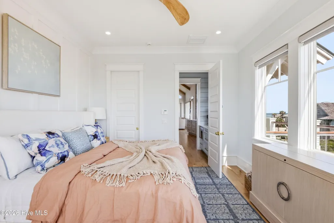
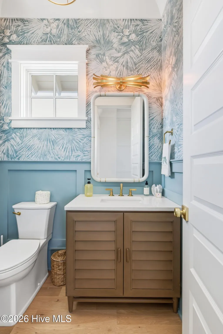
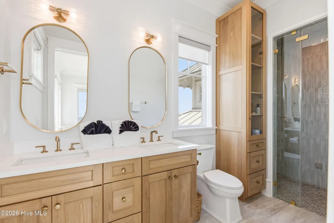
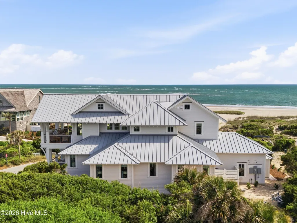
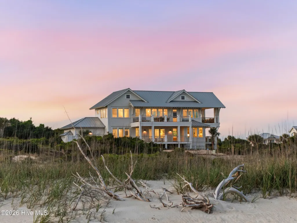
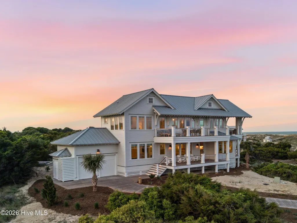
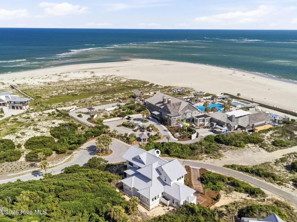
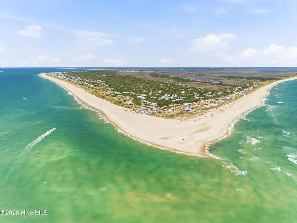
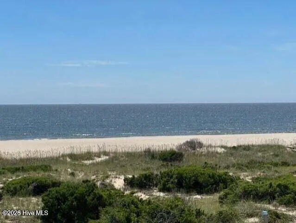
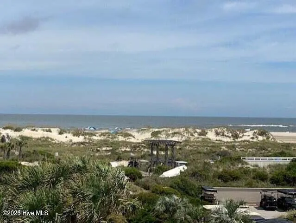
ALSO AVAILABLE IN TWO 1/3rd SHARES. Rare opportunity to own a Frying Pan Shoals' High Dunes Executive Retreat showcasing ocean panoramas off BOTH East & South Beaches! Imagine rocking on the covered front porch of this under-construction 6BR, 5.5BA sanctuary, listening to & watching waves on South Beach. Or stepping into the sunny first-level gathering space & spying East Beach surfers from inside or out on this floor's 2nd covered porch. Inside, hardwoods lead to 5 BRs. The 1st bright suite, cornered by light-sharing windows, provides Atlantic seascapes, porch access, & a private full BA. Down the hall, 2 more sunlit, window-cornered BRs share a Jack & Jill BA (one also enjoys water vistas). Two additional suites, overlooking South Beach, are likewise equipped w/ ensuites. The laundry room is at the end of the hall. This home's vaulted open-floor plan's top level is flooded w/ natural light from surrounding windows, which grant captivating water scenes. ALL-GLASS eastern wall showcases the Atlantic. Savor this spectacle inside or on the deep, covered lounging/dining porch. Chefs in the bayed gourmet kitchen will not only relish seascapes but also high-end appliances, a generous prep island/breakfast bar, & the walk-in pantry. Diners may eat in the elegant indoor dining area or alfresco on the dining porch. A comfortable living space is perfect for conversation, movie-watching, & relaxing. Tucked at the far end of this floor is the very private Primary Suite. Starting with an office alcove, it opens to reveal a haven boasting expansive ocean prospects, a large walk-in closet, & a pampering spa-like ensuite. A powder room completes this level. Ideally located, steps from East & South Beaches, & the Shoals Club, and just minutes to shops & restaurants. Inquire about club memberships. JUMA is in-progress. See docs for details on finishes, flooring & appliances. Potential for club membership purchases.
| Elementary School | Middle School | High School |
|---|---|---|
| Southport Elementary School | South Brunswick Middle School | South Brunswick High School |
| Price History | |
|---|---|
| 5/26/2026 | Listed $6,300,000 |
General Features
| Living Area | 3420.0 |
|---|---|
| Heating | Heat Pump,Electric |
| Cooling | Heat Pump |
| Utilities | Sewer Available,Water Available |
| Possession | Close Of Escrow,At Closing |
| Roof | Metal |
| Appliances | Gas Oven,Washer,Range,Dryer,Dishwasher |
| Zoning | Bh-Pd-2 |
| HOA Fee | 617.0 |
| Garage Spaces | 2.0 |
| Patio/Porch Features | Covered,Deck,Porch,Screened |
| Pool Features | None |
| Security Features | Smoke Detector(s) |
| Construction Materials | Wood Siding,Wood Frame |
| Year Built | 2025 |
| View | Ocean |
| Levels | Two |
| Property Subtype | Single Family Residence |
| Parcel Number | 2650006203 |
| Waterfront Features | Second Row |
| Assoc Fee Paid Per | Annually |
| County | Brunswick |
| Operating Expense | 0.0 |
| New Construction | Yes |
| Property Type | Residential |
| In City Limits? (Y/N) | Yes |
| Association Amenities | Maintenance Common Areas |
| HOA | Yes |
| Attached Garage | Yes |
| Subdivision Name | Stage I |
| Garage Y/N | Yes |
| Total Rooms | 10 |
| Full Baths | 5 |
| Status | Active |
| Directions | From Harbour,take NBHW to Federal Road,down the Shoals alley,right at stop sign,past Shoals Club on Shoals Watch. |
| High School | South Brunswick |
| City | Bald Head Island |
| Association Name | Bald Head Association |
| High School District | Brunswick County Schools |
| Lot Size Units | Acres |
| Lot Size Square Feet | 17424.0 |
| Carport Spaces | 0.0 |
| Carport Y/N | No |
| Elementary School | Southport |
| Property Attached Y/N | No |
| Land Lease Y/N | No |
| Home Warranty Y/N | No |
| Middle/Junior High School | South Brunswick |
| Lease Considered Y/N | No |
| Virtual Tour | https://www.zillow.com/view-imx/21d04e53-e7a1-421b-8af3-a8c4b5a12afe?setAttribution=mls&wl=true&initialViewType=pano&utm_source=dashboard |
| Structure Type | Wood Frame,Stick Built |
| Living Area Units | Square Feet |
| Standard Status | Active |
| Tax Lot | 3211 |
| Legal Description | L-3211 .40Ac Sf16 Cape Fear Stat Pl 27/473 |
Interior Features
| Interior Amenities | Kitchen Island,Ceiling Fan(s),Furnished,Pantry |
|---|---|
| Basement | None |
| Flooring | Wood |
| Water Heater | Electric |
| Master Bed Level | Non Primary Living Area |
| Total Stories | 2 |
| Basement (Y/N) | No |
| Air Conditioning Y/N | No |
| Heating Y/N | Yes |
| Fireplace Y/N | No |
| Half Baths | 1 |
| Laundry Features | Laundry Room |
| Total Bedrooms | 6 |
| Entry Level | 1 |
| Room Type | Master Bedroom,Bedroom 2,Bedroom 3,Bedroom 4,Bedroom 5,Bedroom 6,Living Room,Dining Room,Dining Area,Laundry |
| Total Baths | 6 |
| Living Area Range | 3000 - 3499 |
| SmokingYN | No |
Exterior Features
| Exterior Finish | Wood Siding |
|---|---|
| Fencing | None |
| Parking Features | Attached |
| Lot Features | Dunes,Ocean Side,Second Row |
| Water Source | Public |
| Total Parking | 2.0 |
| Lot Size Area | 0.4 |
| Foundation Details | Other,Pilings |
| Spa | No |
| Building Area Total | 3420.0 |
| Lot Dimensions | 54 x 153 x 34 x 160 x 147 |
| Lot Size Acres | 0.4 |
| Road Surface Type | Paved |
| Frontage Type | See Remarks |
| Waterfront Y/N | No |
| Road Frontage Type | Maintained,City Street,State Road,Paved |
| Crops Included Y/N | No |
| Horse Y/N | No |
Amenities
- Foreclosure
- Views
- Short Sale
- New Construction
- Adult 55+
- Lease To Own
- No HOA Fees
- Furnished
- Primary On Main
- Air Conditioning
- Seller Finance
- Green
- Fixer Upper
- Horse
- Golf
- Fireplace
- Deck
- Garage
- Basement
- Pool
Property vs Single Family Average in 28461
Price
Year Built
Visits
In The Neighborhood
Primary On Main
Bald Head Island
$ 1,599,700
- Type
- Single Family
- Size
- 2,529 SqFt
- Rooms
- 4 Beds + 4 Baths
Water Views
Bald Head Island
$ 1,595,000
- Type
- Single Family
- Size
- 2,529 SqFt
- Rooms
- 4 Beds + 3.5 Baths
New Construction
Bald Head Island
$ 2,295,000
- Type
- Single Family
- Size
- 3,131 SqFt
- Rooms
- 5 Beds + 5.5 Baths
Water Views
Bald Head Island
$ 3,895,000
- Type
- Single Family
- Size
- 3,000 SqFt
- Rooms
- 5 Beds + 4.5 Baths
Primary On Main
Bald Head Island
$ 1,780,000
- Type
- Single Family
- Size
- 2,533 SqFt
- Rooms
- 4 Beds + 4 Baths
Primary On Main
Bald Head Island
$ 1,195,000
- Type
- Single Family
- Size
- 1,801 SqFt
- Rooms
- 3 Beds + 2.5 Baths
 All information deemed reliable but not guaranteed. All properties are subject to prior sale, change or withdrawal. Neither listing broker(s) or information provider(s) shall be responsible for any typographical errors, misinformation, misprints and shall be held totally harmless. Listing(s) information is provided for consumer's personal, non-commercial use and may not be used for any purpose other than to identify prospective properties consumers may be interested in purchasing. The data relating
 Copyright 2026 NCRMLS. All rights reserved. North Carolina Regional Multiple Listing Service, (NCRMLS), provides content displayed here on an as is basis and makes no representations or warranties regarding the provided content, including, but not limited to those of non-infringement, timeliness, accuracy, or completeness. Individuals and companies using information presented are responsible for verification and validation of information they utilize and present to their customers and clients. NCRMLS
