
Water Views - New Construction - Golf Course - Primary on Main



Address
7326 Foxbriar Drive, Leland, NC
Price
$ 667,500
Property Attributes
- MLS#100603413
- TypeSingle Family
- Listing Status Active
- CountyBRUNSWICK
- CityLeland
- AreaBrunswick Forest
- NeighborhoodLeland
- Zip28451
- StyleSingle Family Residence
- Year Built2026
- Price$ 667,500
- Bedrooms3
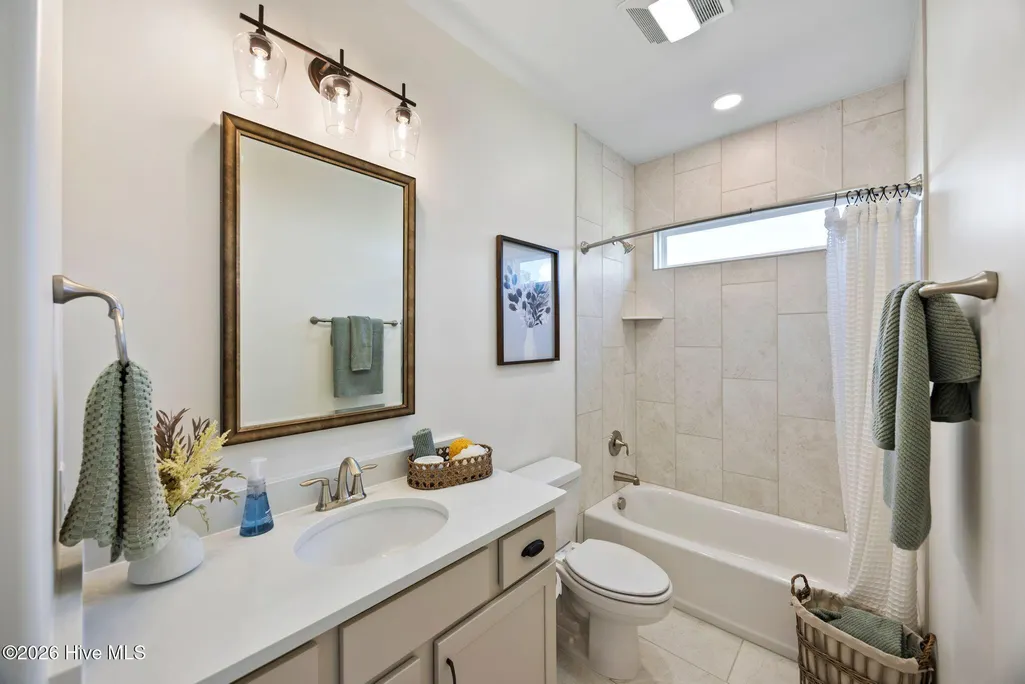
- Full Bathrooms3
- Half Bathrooms0
- Sqr Footage2276
- Lot Size0.27 Acres
Data Source:
Cape Fear REALTORS® - NCRMLS
Property Description
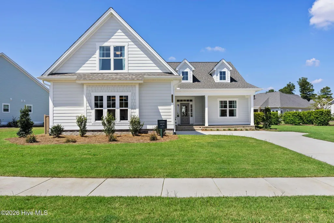
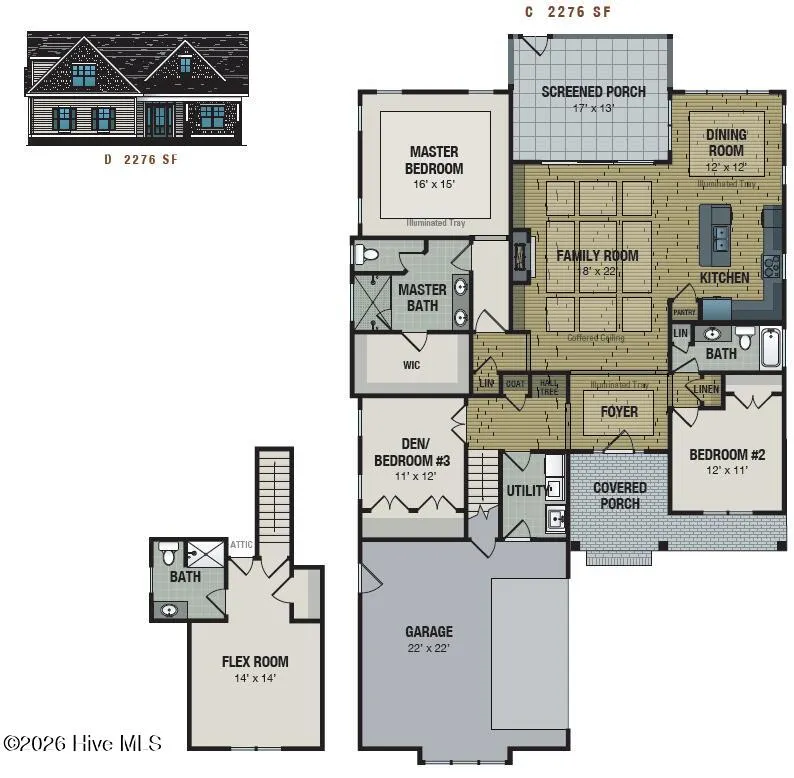
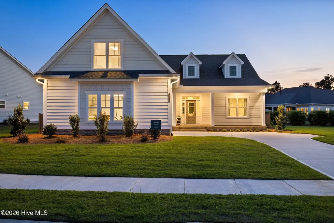
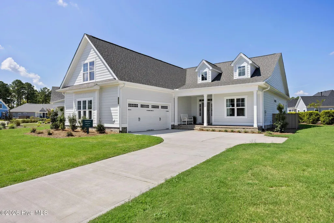
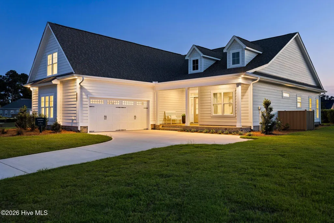
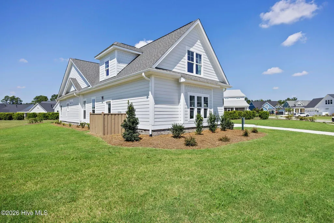
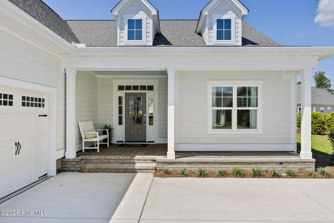
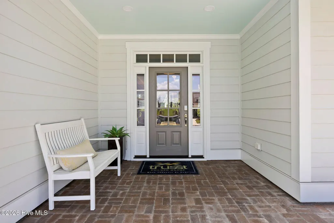
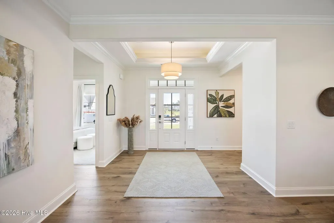
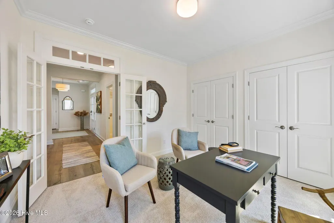
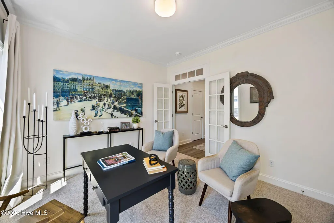
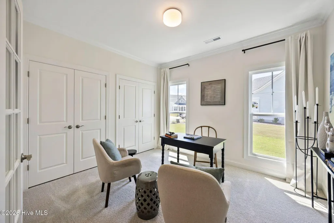
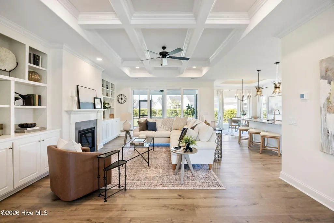
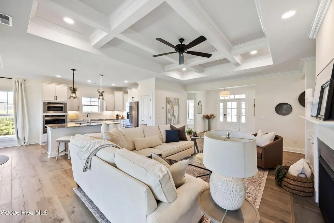
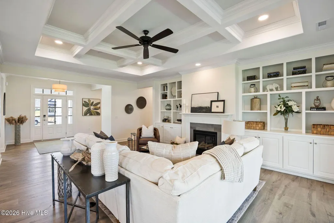
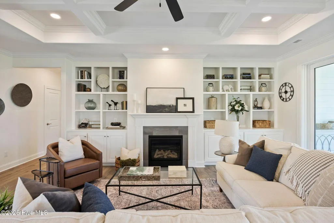
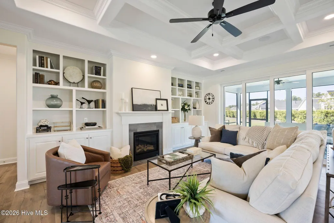
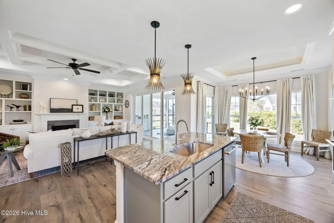
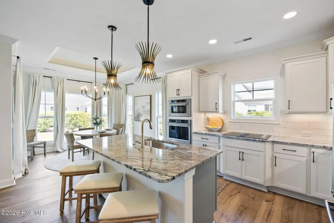
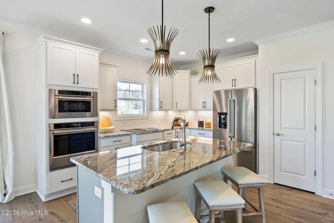
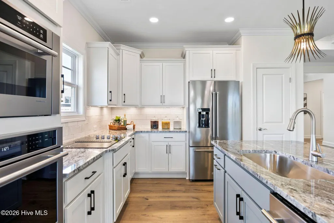
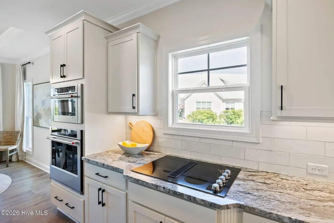
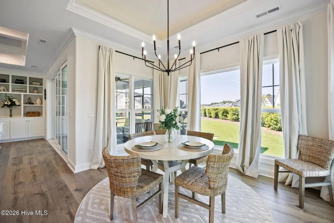
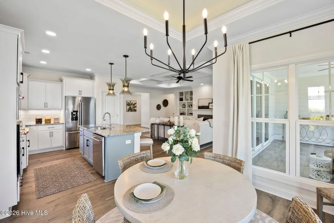
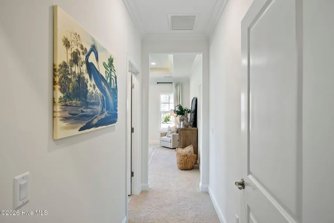
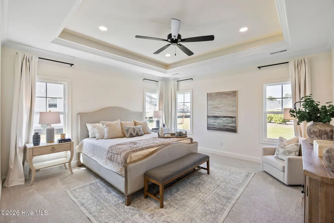
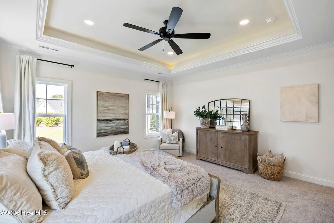
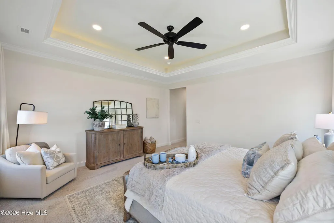
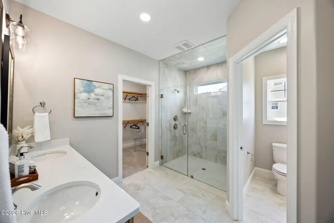
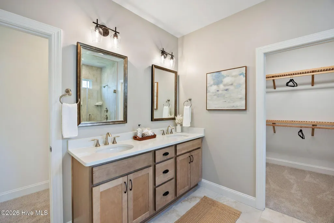
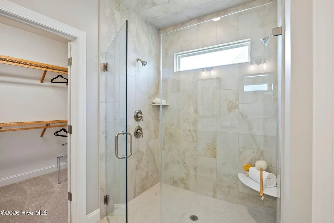
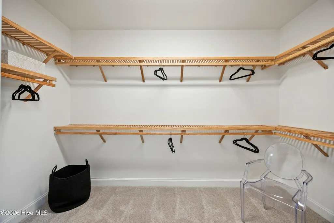
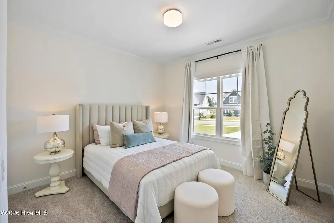
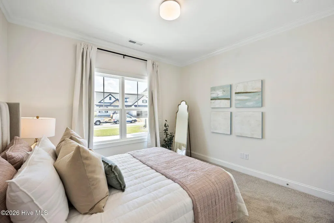
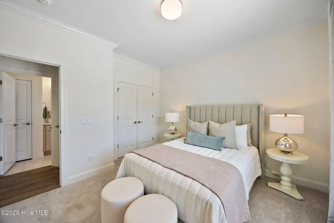
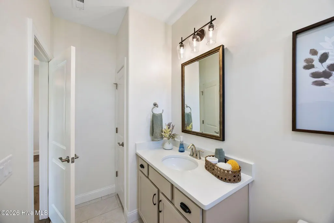
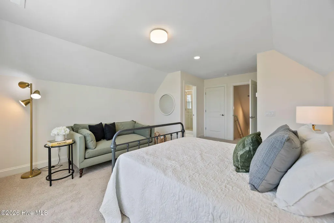
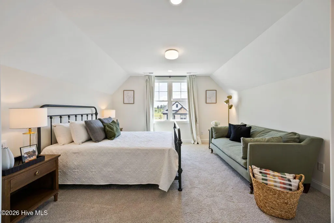
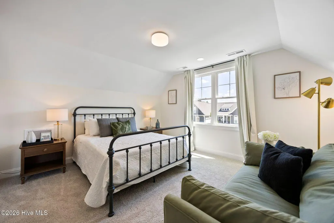
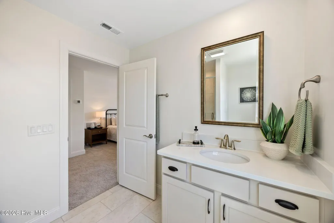
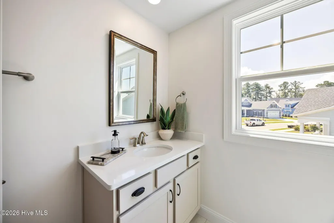
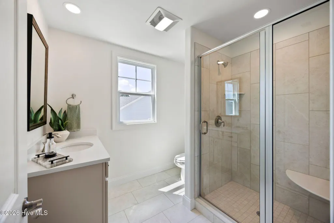
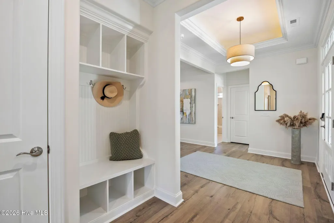
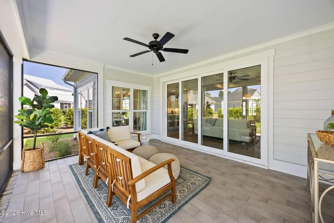
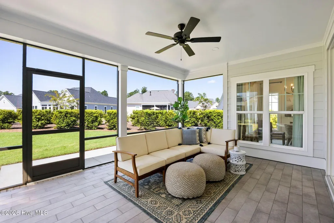
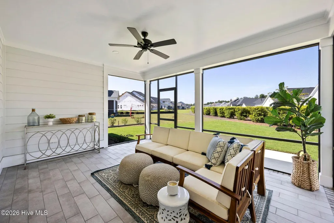
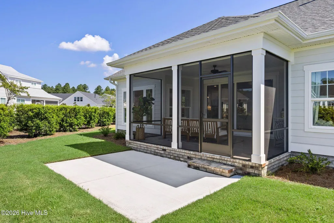
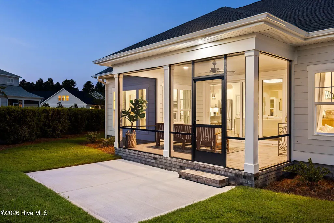
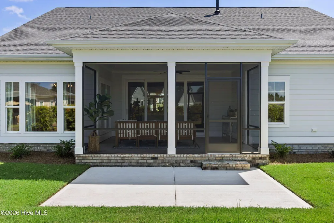
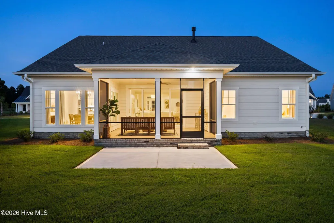
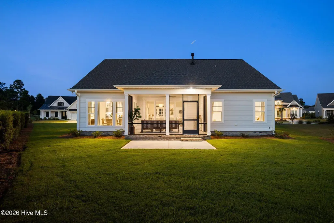
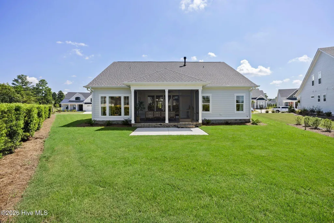
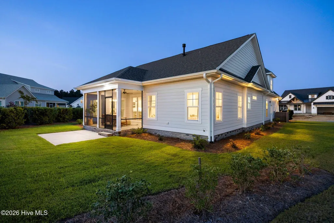
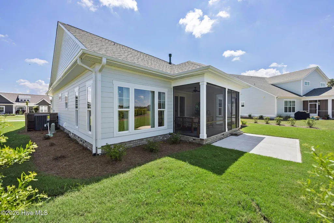
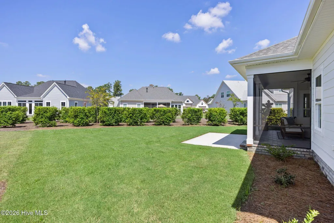
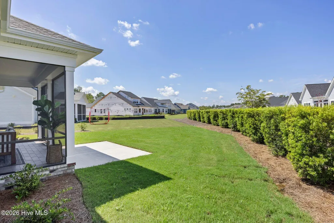
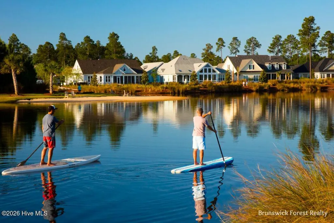
The Candor floor plan makes an immediate impression with its grand foyer and expansive views into an open floor plan living room, dining room and kitchen combination. A courtyard garage adds elegant curb appeal and features coffered ceilings, trey ceiling at foyer and primary bedroom, walk-in shower and walk-in closet in primary bath, and screened porch. Plan includes a flex room above garage with full bath, and 4th bedroom upstairs. Nestled within the tranquil embrace of Brunswick Forest lies Creek Side, an enchanting enclave offering the opportunity to bring your dream home to life. Positioned amidst expensive water views and lush natural landscapes, Creek Side presents an idyllic canvas for creating a bespoke living experience.
| Elementary School | Middle School | High School |
|---|---|---|
| Town Creek Elementary School | Town Creek Middle School | North Brunswick High School |
| Price History | |
|---|---|
| 9/14/2026 | Listed $667,500 |
General Features
| Living Area | 2276.0 |
|---|---|
| Heating | Electric,Heat Pump |
| Cooling | Central Air |
| Utilities | Sewer Connected,Water Connected |
| Possession | See Remarks |
| Roof | Architectural Shingle |
| Appliances | Electric Oven,Built-In Microwave,Disposal,Dishwasher,Cooktop |
| Zoning | Le-Pud |
| HOA Fee | 1750.0 |
| Garage Spaces | 2.0 |
| Patio/Porch Features | Porch,Screened,Front Porch |
| Construction Materials | Fiber Cement,Wood Frame |
| Year Built | 2026 |
| View | See Remarks |
| Levels | One and One Half |
| Property Subtype | Single Family Residence |
| Tax Year | 2026 |
| Parcel Number | 071aa013 |
| HOA Fee 2 | 2300.0 |
| Assoc Fee Paid Per | Annually |
| County | Brunswick |
| Operating Expense | 0.0 |
| New Construction | Yes |
| Property Type | Residential |
| In City Limits? (Y/N) | Yes |
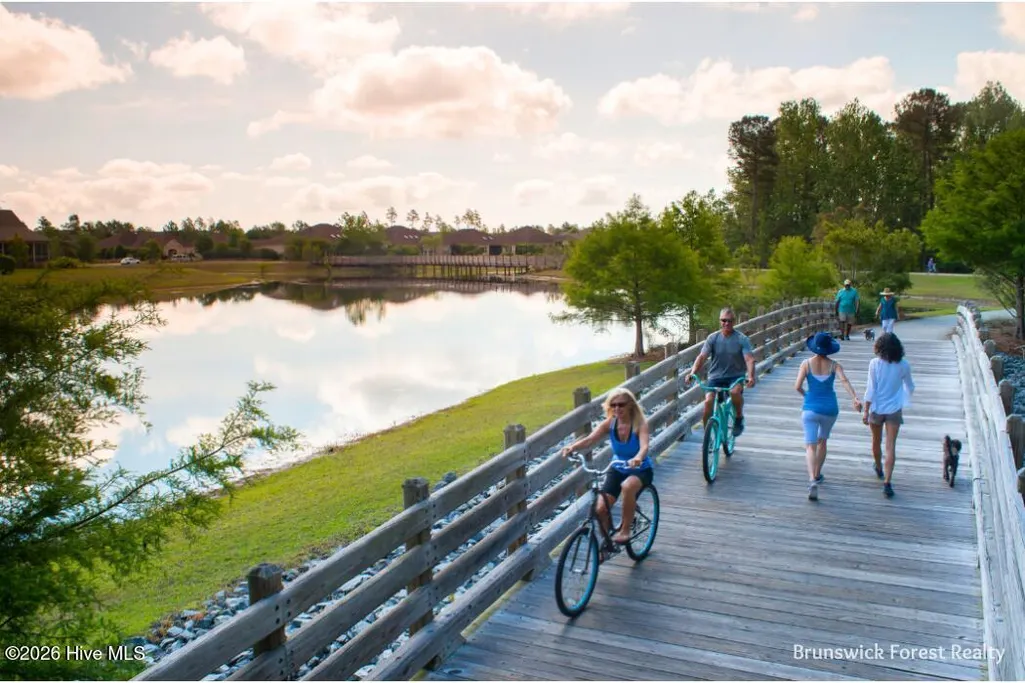
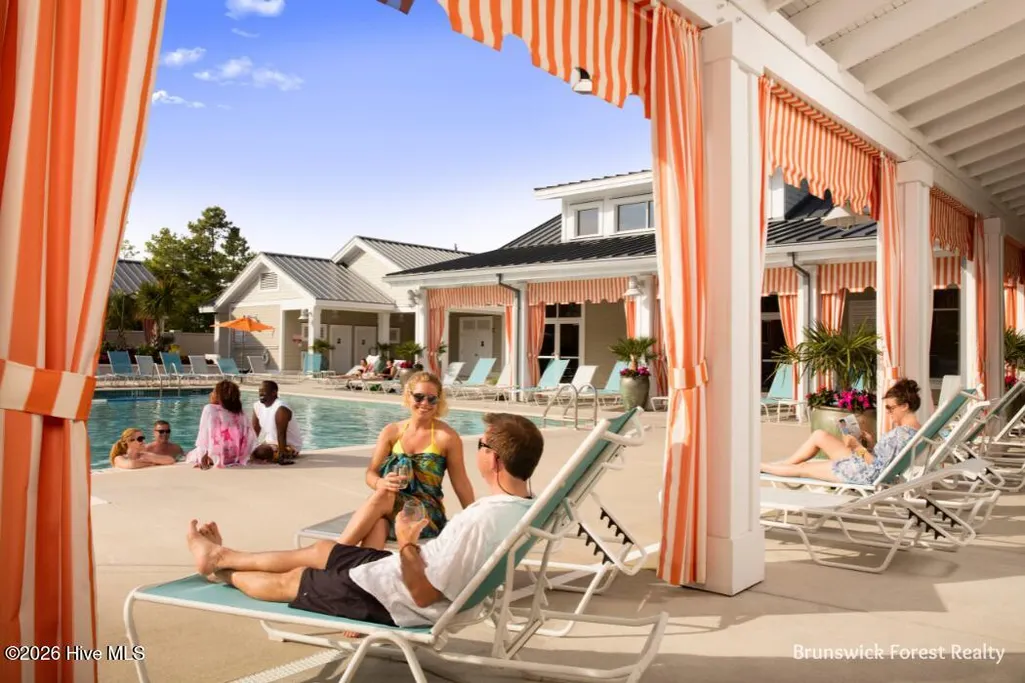
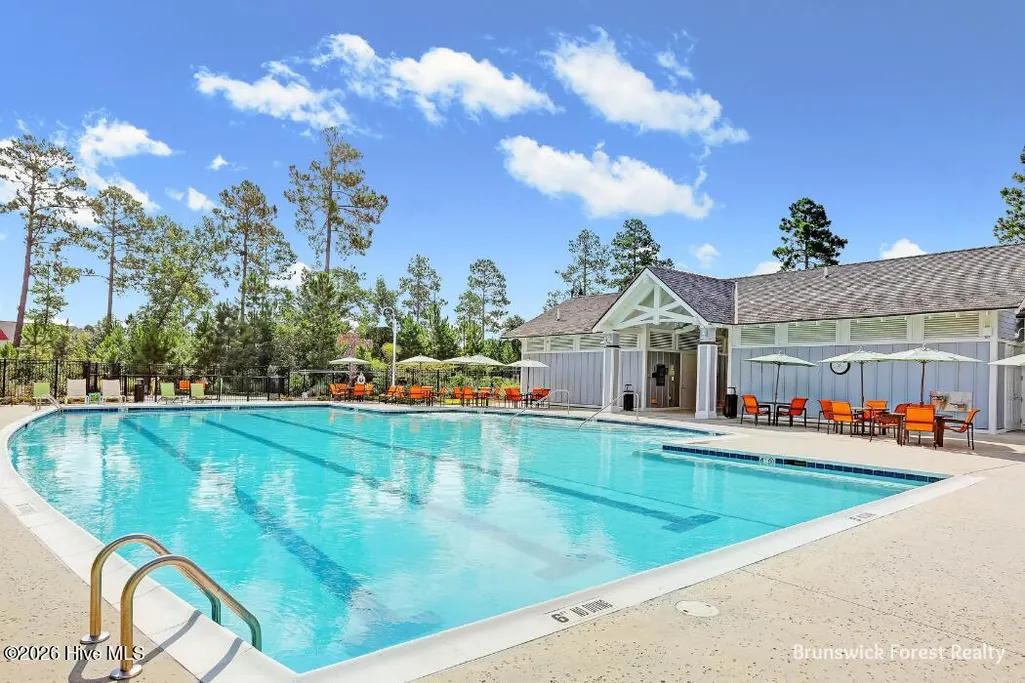
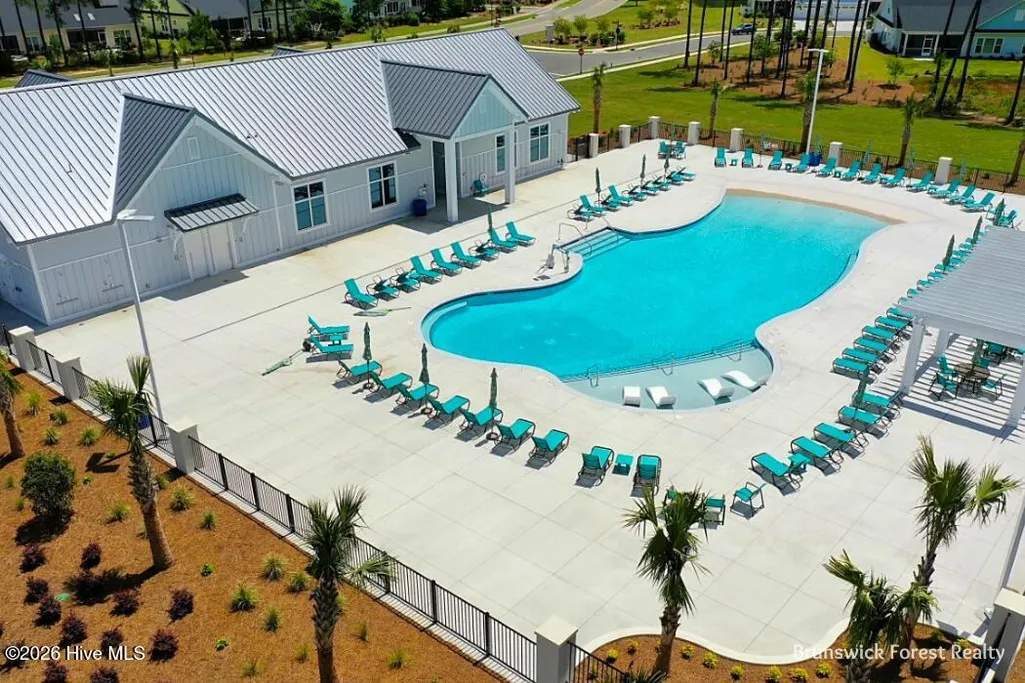
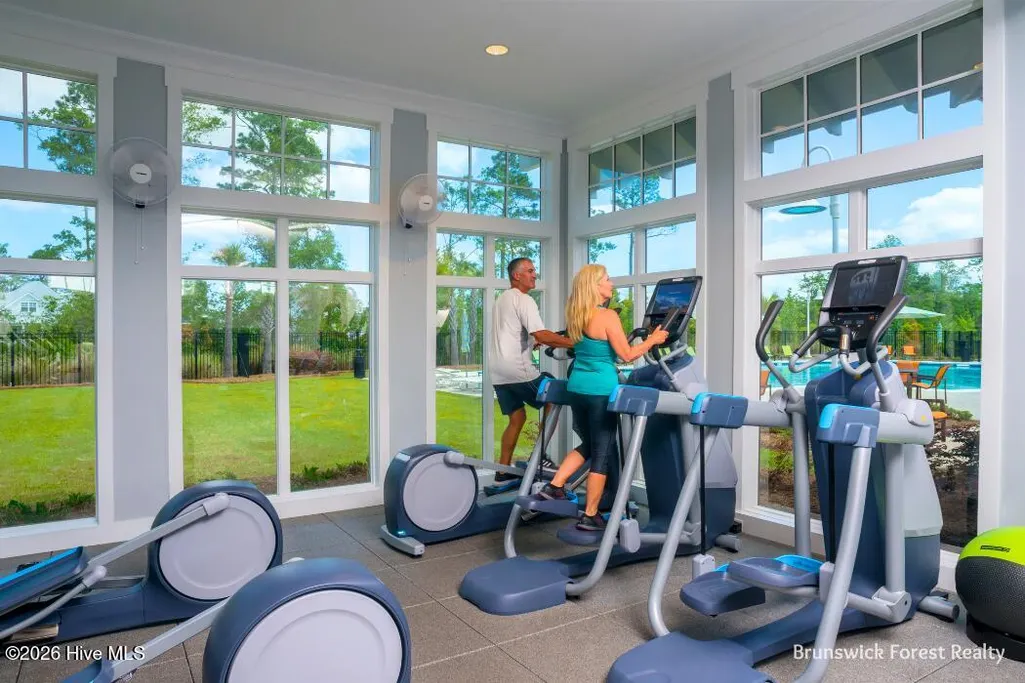
| Association Amenities | Basketball Court,Clubhouse,Comm Garden,Community Pool,Dog Park,Fitness Center,Golf Course,Indoor Pool,Jogging Path,Maintenance Common Areas,Maintenance Grounds,Meeting Room,Park,Party Room,Pickleball |
| HOA | Yes |
| Attached Garage | Yes |
| Subdivision Name | Brunswick Forest |
| Garage Y/N | Yes |
| Total Rooms | 8 |
| Full Baths | 3 |
| Status | Active |
| Directions | Hwy 17 South. Left onto Brunswick Forest Parkway. Round the traffic circle. Right onto River Club Drive. Right onto Fantail Drive. Left onto Foxbriar Drive to 7326 Foxbriar Dr. |
| High School | North Brunswick |
| City | Leland |
| Association Name | Brunswick Forest Master Association |
| High School District | Brunswick County Schools |
| Lot Size Units | Acres |
| Lot Size Square Feet | 11761.0 |
| Carport Spaces | 0.0 |
| Carport Y/N | No |
| HOA Fee 2 Frequency | Annually |
| Elementary School | Town Creek |
| Property Attached Y/N | No |
| Land Lease Y/N | No |
| Home Warranty Y/N | No |
| Middle/Junior High School | Town Creek |
| Property Condition | New Construction |
| Lease Considered Y/N | No |
| Structure Type | Wood Frame,Stick Built |
| AssociationName2 | Creek Side Neighborhood HOA |
| Living Area Units | Square Feet |
| Standard Status | Active |
| Tax Lot | 13 |
| Legal Description | L-13 S-1 PH-9 CREEKSIDE AT BRUNSWICK FOREST PL-158/67 |
Interior Features
| Interior Amenities | Walk-in Closet(s),Tray Ceiling(s),Entrance Foyer,Kitchen Island,Ceiling Fan(s),Pantry,Walk-in Shower,Gas Log,Walk-In Closet(s) |
|---|---|
| Flooring | Carpet,Laminate,Tile |
| Fireplace Features | Gas Log |
| Master Bed Level | Primary Living Area |
| Total Stories | 2 |
| Basement (Y/N) | No |
| Air Conditioning Y/N | Yes |
| Heating Y/N | Yes |
| Fireplace Y/N | Yes |
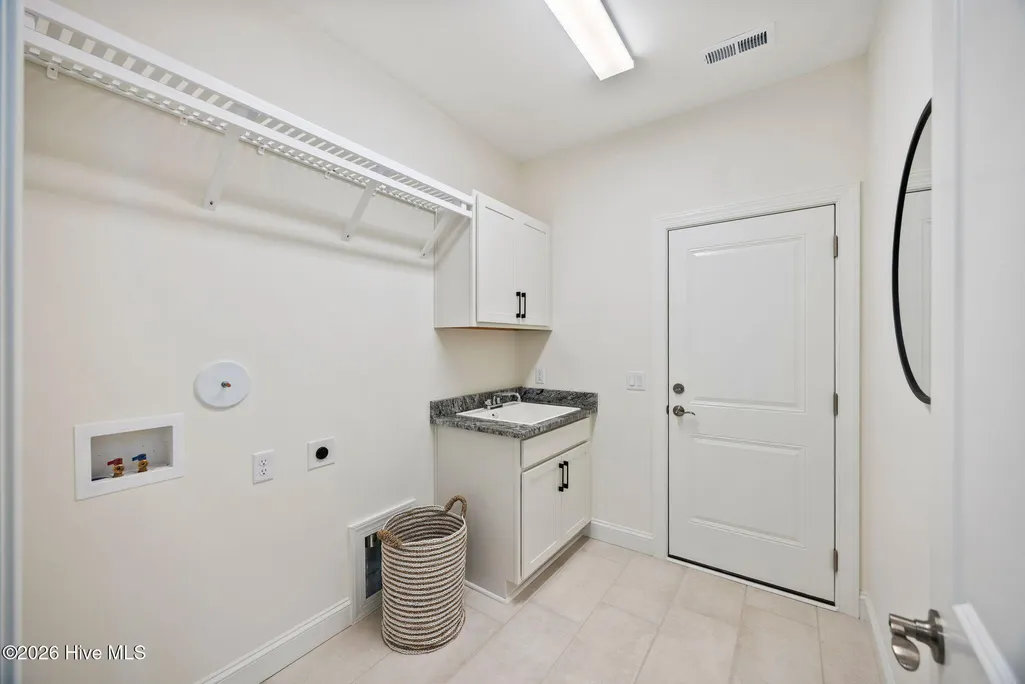
| Laundry Features | Laundry Room |
| Total Bedrooms | 3 |
| Attic Features | Floored - Partial,Walk-In |
| Entry Level | 1 |
| Room Type | Master Bedroom,Bedroom 2,Bedroom 3,Family Room,Dining Room,Dining Area,Laundry,Bonus Room |
| Total Baths | 3 |
| Living Area Range | 2200 - 2399 |
| SmokingYN | No |
Exterior Features
| Exterior Amenities | Irrigation System |
|---|---|
| Exterior Finish | Fiber Cement |
| Fencing | None |
| Parking Features | Garage Faces Side,Concrete,Garage Door Opener,Off Street,Garage |
| Water Source | Public |
| Total Parking | 2.0 |
| Lot Size Area | 0.27 |
| Foundation Details | Raised,Slab |
| Spa | No |
| Building Area Total | 2276.0 |
| Lot Dimensions | irr |
| Lot Size Acres | 0.27 |
| Road Surface Type | Paved |
| Frontage Type | See Remarks |
| Waterfront Y/N | No |
| Road Frontage Type | City Street,State Road,Paved |
| Crops Included Y/N | No |
| Horse Y/N | No |
Amenities
- Foreclosure
- Views
- Short Sale
- New Construction
- Adult 55+
- Lease To Own
- No HOA Fees
- Furnished
- Primary On Main
- Air Conditioning
- Seller Finance
- Green
- Fixer Upper
- Horse
- Golf
- Fireplace
- Deck
- Garage
- Basement
- Pool
Property vs Single Family Average in 28451
Price
Year Built
Visits
 All information deemed reliable but not guaranteed. All properties are subject to prior sale, change or withdrawal. Neither listing broker(s) or information provider(s) shall be responsible for any typographical errors, misinformation, misprints and shall be held totally harmless. Listing(s) information is provided for consumer's personal, non-commercial use and may not be used for any purpose other than to identify prospective properties consumers may be interested in purchasing. The data relating
 Copyright 2026 NCRMLS. All rights reserved. North Carolina Regional Multiple Listing Service, (NCRMLS), provides content displayed here on an as is basis and makes no representations or warranties regarding the provided content, including, but not limited to those of non-infringement, timeliness, accuracy, or completeness. Individuals and companies using information presented are responsible for verification and validation of information they utilize and present to their customers and clients. NCRMLS
