
Primary on Main
Address
739 Greenwich Place, Richlands, NC
Price
$ 339,000
Property Attributes
- MLS#100601315
- TypeSingle Family
- Listing Status Active
- CountyONSLOW
- CityRichlands
- AreaWaverly Place
- NeighborhoodRichlands
- Zip28574
- StyleSingle Family Residence
- Year Built2024
- Price$ 339,000
- Bedrooms3
- Full Bathrooms2
- Half Bathrooms0
- Sqr Footage1727
- Lot Size0.25 Acres
Data Source:
Cape Fear REALTORS® - NCRMLS
Property Description
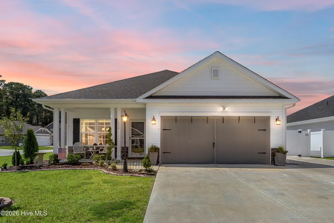
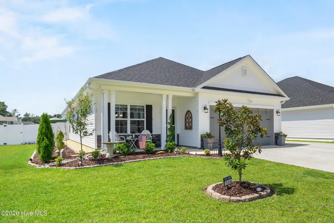
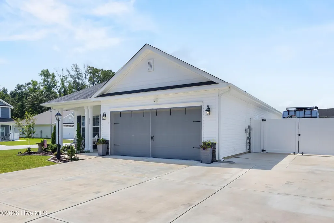
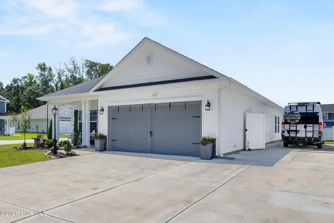
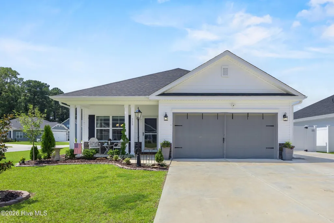
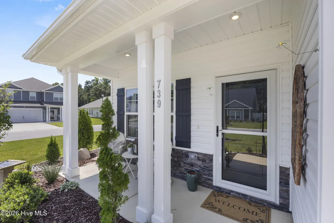
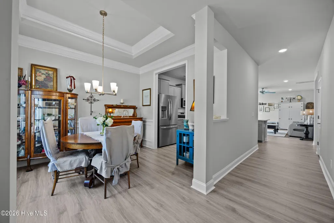
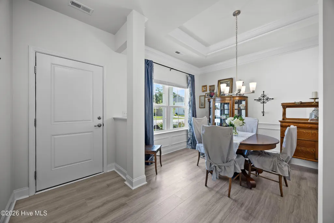
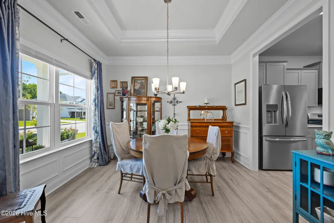
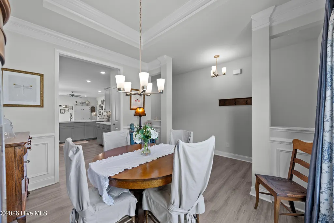
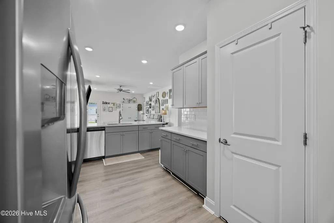
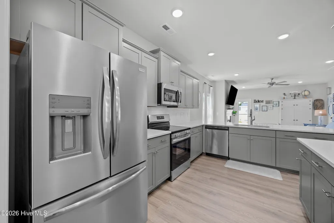
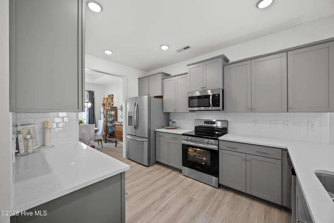
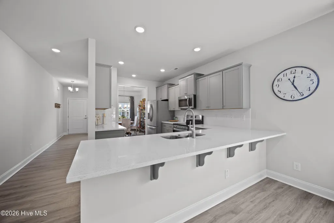
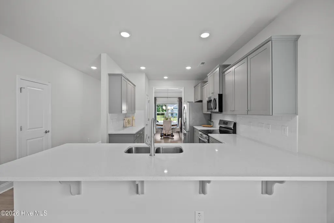
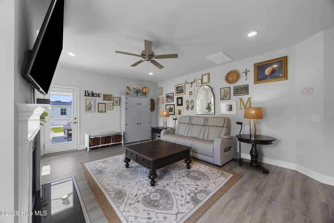
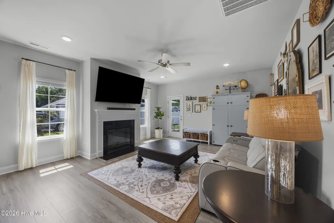
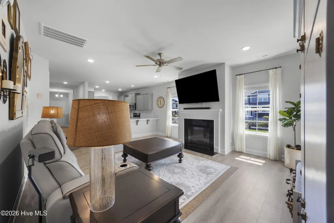
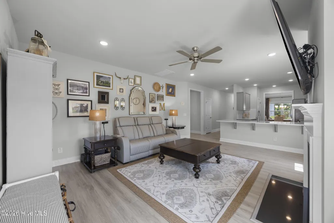
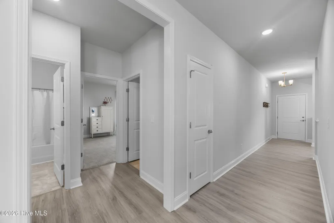
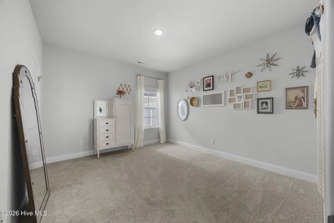
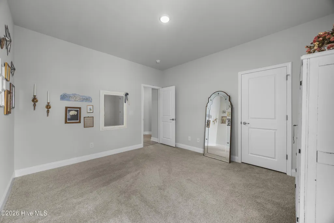
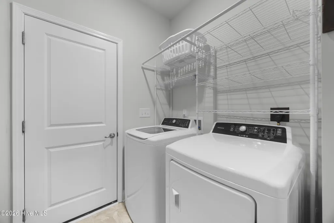
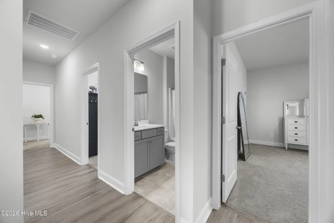
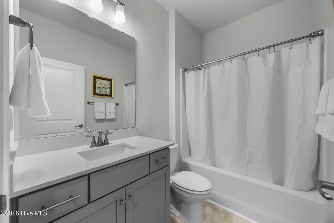
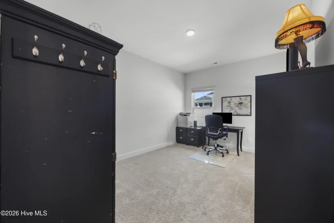
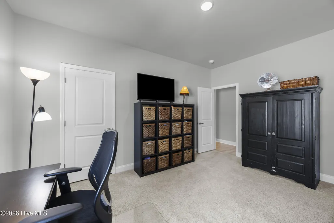
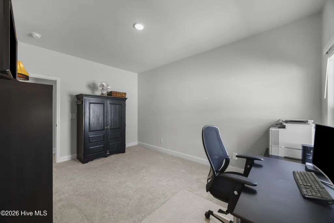
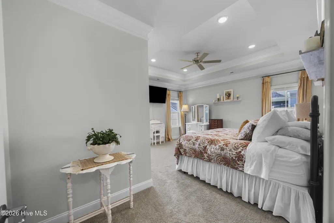
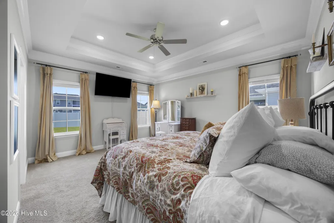
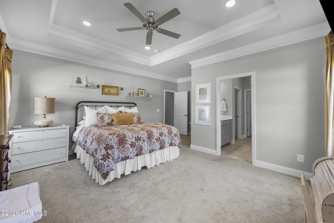
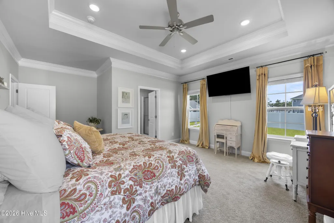
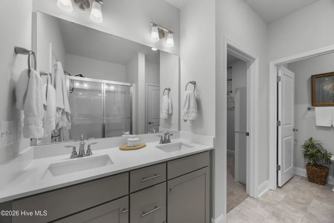
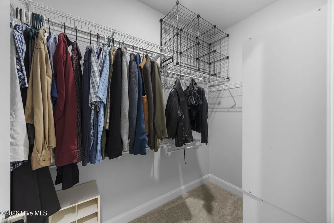
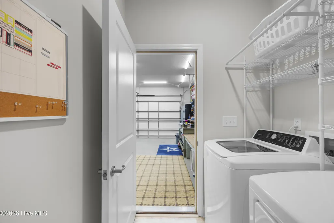
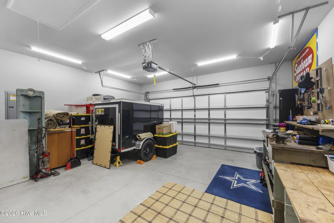
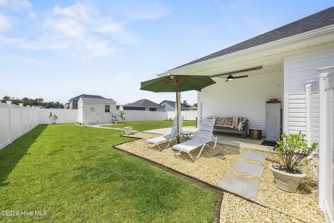
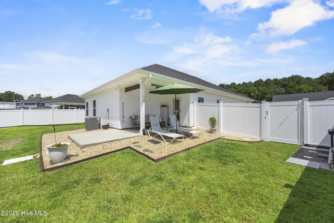
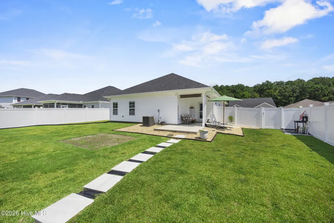
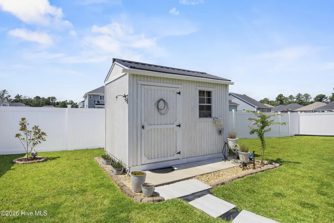
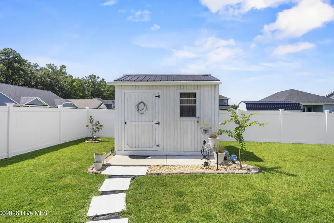
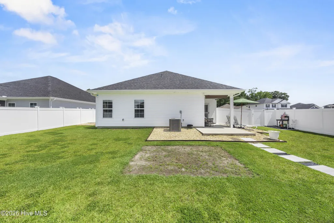
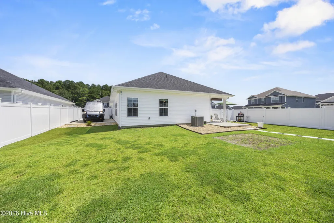
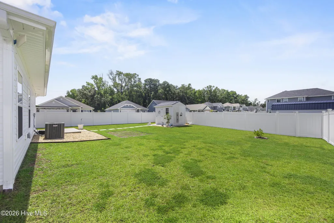
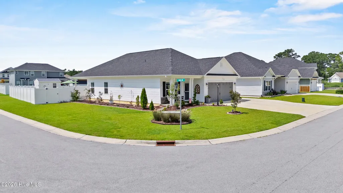
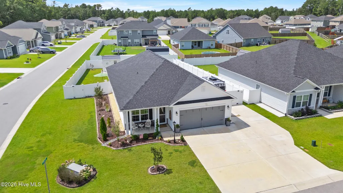
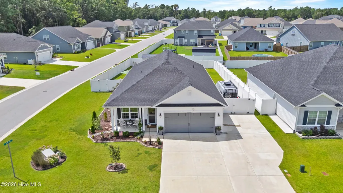
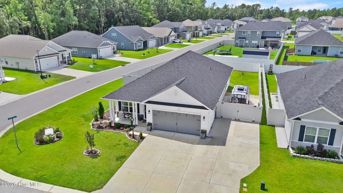
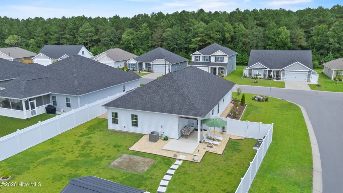
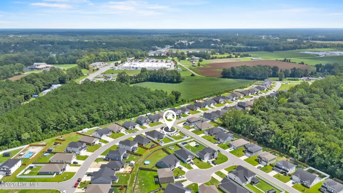
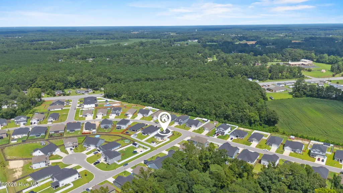
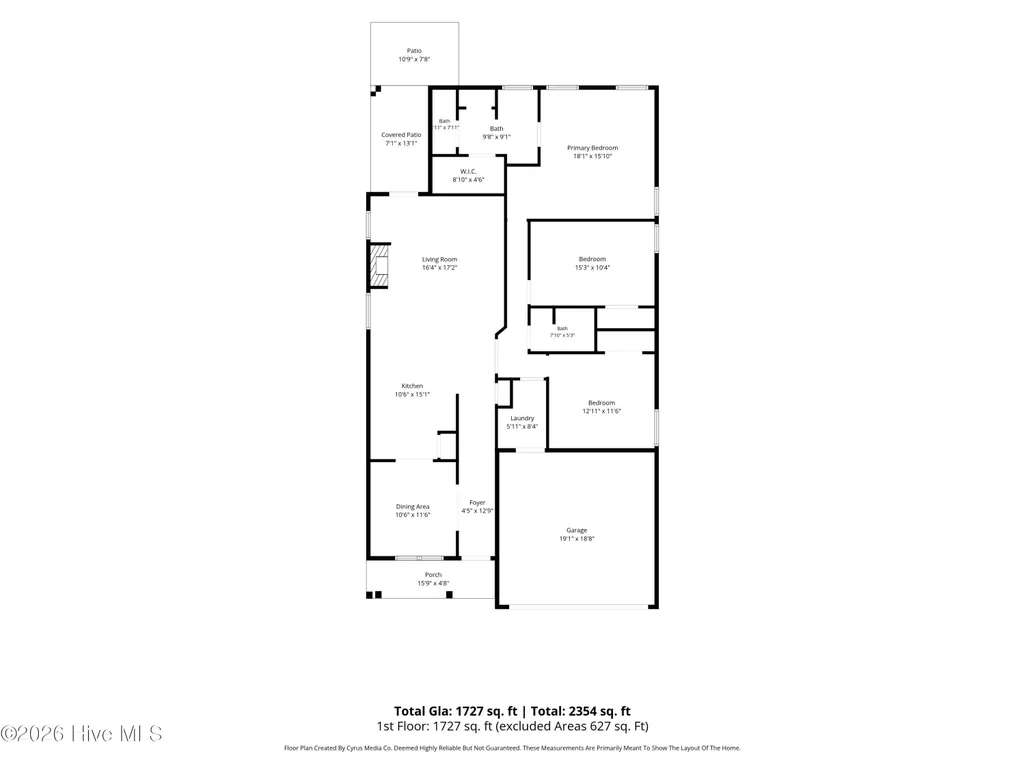
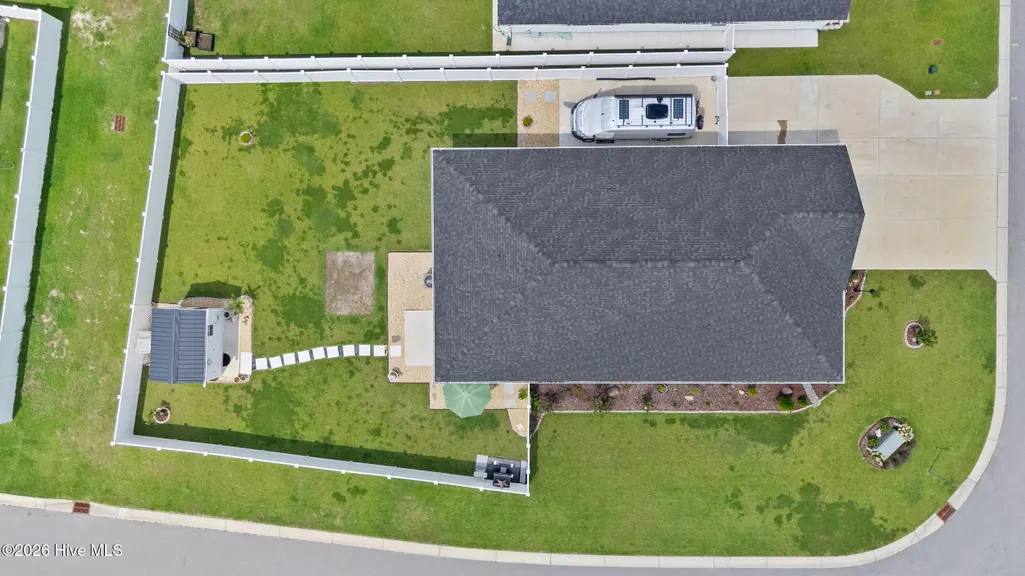
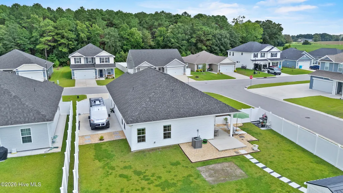
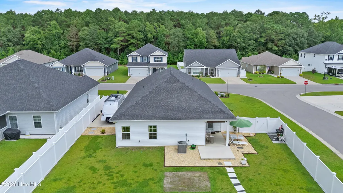
Looking for move-in ready with the extras already in place? Look no further! This better-than-new 3-bedroom, 2-bath home has been meticulously maintained and beautifully upgraded, giving you the opportunity to simply move in and enjoy. From added features inside to improvements outdoors, so much has already been done to make this home ready for its next owners. From the moment you arrive, this home stands out. Situated on an oversized corner lot, beautiful landscaping and impressive curb appeal create a welcoming first impression. The extended driveway continues beyond the double-gated fence, providing additional space ideal for storing a boat, RV, trailer, or other recreational toys. A 30-amp service full hook up is already in place for added convenience. Step inside to an open-concept floor plan designed for both everyday living and entertaining. Just off the entry, the formal dining room features custom details including wainscoting, a tray ceiling, and crown molding, creating an inviting space that works just as well for casual meals as it does for special gatherings. From there, the home flows seamlessly into the kitchen, the heart of the home. Quartz countertops, a tile backsplash, stainless steel appliances, and a spacious peninsula overlooking the living room provide plenty of prep space while keeping the kitchen connected to the main living area. Pull up a seat for a quick morning meal or gather with friends while entertaining. A cozy fireplace anchors the spacious living room, creating a warm and inviting place to relax. Two additional bedrooms, each with spacious closets, share a conveniently located hall bathroom. The spacious primary suite offers a private retreat complete with an en suite bathroom and walk-in closet. Step outside to the covered back patio where the beautiful landscaping continues. The upgraded, easy-maintenance vinyl-fenced backyard offers a polished and private outdoor space with plenty of room to relax, entertain, or play. Double-gated access connects to the extended driveway, while a beautiful storage shed keeps lawn equipment, tools, and outdoor essentials neatly tucked away. Whether you're enjoying a quiet evening on the covered patio, entertaining friends in the open living spaces, or taking advantage of the extra parking and storage outside, this home has been set up to make everyday living easy. All that's left to do is unpack and make it yours! The refrigerator conveys with the home. Washer, dryer, and 75-inch living room TV are negotiable. For information about our preferred lender and the incentives you may qualify for, please ask your agent to review the agent comments for additional details.
| Elementary School | Middle School | High School |
|---|---|---|
| Heritage Elementary | Trexler Middle School | Richlands High School |
| Price History | |
|---|---|
| 9/4/2026 | Listed $339,000 |
General Features
| Living Area | 1727.0 |
|---|---|
| Heating | Electric,Forced Air,Heat Pump |
| Cooling | Central Air |
| Utilities | Sewer Available,Water Available |
| Possession | Close Of Escrow,At Closing |
| Roof | Architectural Shingle |
| Appliances | Built-In Microwave,Refrigerator,Dishwasher,Electric Range |
| Zoning | R-10 |
| HOA Fee | 250.0 |
| Garage Spaces | 2.0 |
| Patio/Porch Features | Covered,Front Porch,Rear Porch |
| Security Features | Smoke Detector(s) |
| Construction Materials | Vinyl Siding,Wood Frame |
| Year Built | 2024 |
| View | See Remarks |
| Levels | One |
| Property Subtype | Single Family Residence |
| Tax Year | 2026 |
| Parcel Number | 31b-16 |
| Waterfront Features | None |
| Accessibility | None |
| Assoc Fee Paid Per | Annually |
| County | Onslow |
| Operating Expense | 0.0 |
| New Construction | No |
| Property Type | Residential |
| In City Limits? (Y/N) | No |
| Association Amenities | Maintenance Common Areas,Street Lights,See Remarks |
| HOA | Yes |
| Attached Garage | Yes |
| Subdivision Name | Waverly Place |
| Garage Y/N | Yes |
| Other Structures | Shed(s) |
| Total Rooms | 7 |
| Full Baths | 2 |
| Status | Active |
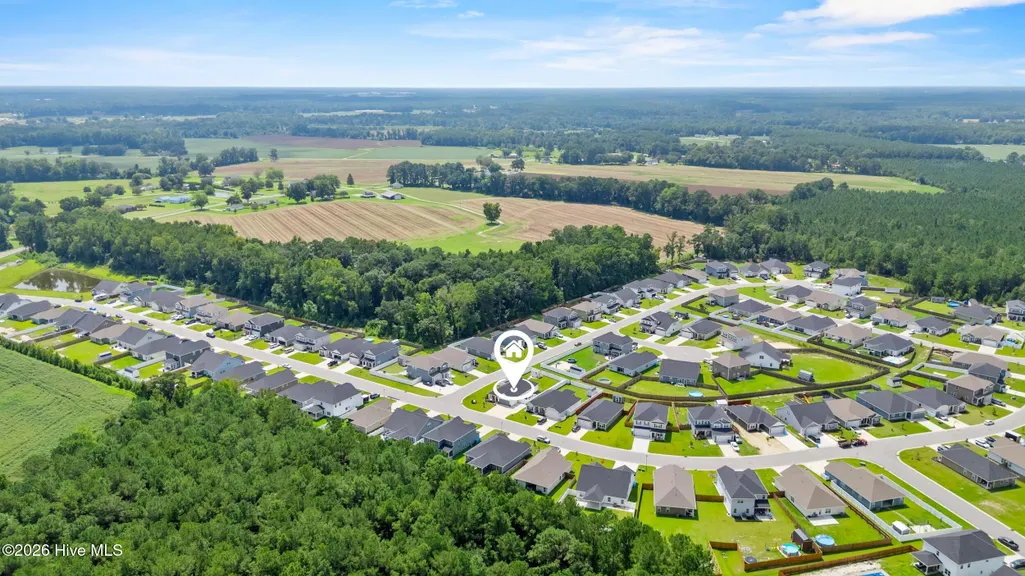
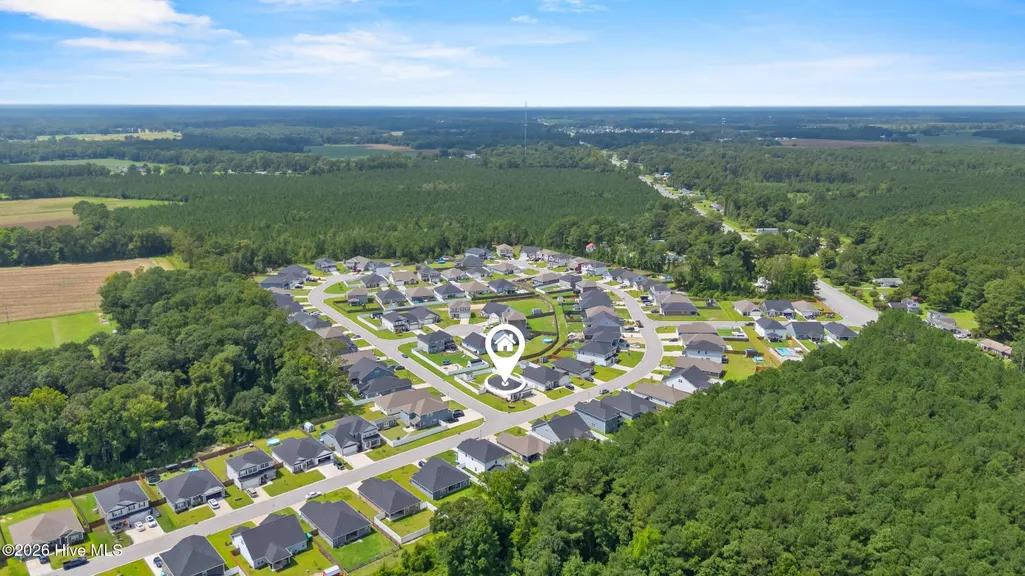
| Directions | From Jacksonville take HWY 258/24 North east and Waverly Place will be on your left just past Walmart. Turn left onto Central Park Way,Left onto Greenwich Place and home will be on the right on the c |
| High School | Richlands |
| City | Richlands |
| Association Name | Waverly Place-CAMS |
| High School District | Onslow |
| Lot Size Units | Acres |
| Lot Size Square Feet | 10890.0 |
| Carport Spaces | 0.0 |
| Carport Y/N | No |
| Green Building Verification Type | None |
| Elementary School | Heritage Elementary |
| Property Attached Y/N | No |
| Land Lease Y/N | No |
| Home Warranty Y/N | No |
| Middle/Junior High School | Trexler |
| Property Condition | Completed |
| Lease Considered Y/N | No |
| Virtual Tour | https://www.zillow.com/view-imx/29fb58fa-89f9-44fa-ba1f-2fb81bbd1a90?setAttribution=mls&wl=true&initialViewType=pano&utm_source=dashboard |
| Structure Type | Wood Frame,Stick Built |
| Living Area Units | Square Feet |
| Standard Status | Active |
| Legal Description | L79 S1 WAVERLY PLACE |
Interior Features
| Interior Amenities | Walk-in Closet(s),High Ceilings,Walk-in Shower,Blinds/Shades,Walk-In Closet(s) |
|---|---|
| Basement | None |
| Water Heater | Electric |
| Master Bed Level | Primary Living Area |
| Total Stories | 1 |
| Basement (Y/N) | No |
| Air Conditioning Y/N | Yes |
| Heating Y/N | Yes |
| Fireplace Y/N | Yes |
| Laundry Features | Laundry Room |
| Total Bedrooms | 3 |
| Entry Level | 1 |
| Room Type | Master Bedroom,Bedroom 2,Bedroom 3,Living Room,Dining Room,Dining Area,Laundry |
| Unit Type | 3 Bedroom |
| Total Baths | 2 |
| Living Area Range | 1600 - 1799 |
| SmokingYN | No |
Exterior Features
| Exterior Finish | Stone Veneer,Vinyl Siding |
|---|---|
| Fencing | Back Yard,Vinyl |
| Parking Features | Additional Parking,Garage |
| Water Source | Public |
| Total Parking | 2.0 |
| Lot Size Area | 0.25 |
| Foundation Details | Slab |
| Spa | No |
| Building Area Total | 1727.0 |
| Lot Dimensions | irregular |
| Lot Size Acres | 0.25 |
| Frontage Type | See Remarks |
| Waterfront Y/N | No |
| Road Frontage Type | Maintained |
| Crops Included Y/N | No |
| Horse Y/N | No |
Amenities
- Foreclosure
- Views
- Short Sale
- New Construction
- Adult 55+
- Lease To Own
- No HOA Fees
- Furnished
- Primary On Main
- Air Conditioning
- Seller Finance
- Green
- Fixer Upper
- Horse
- Golf
- Fireplace
- Deck
- Garage
- Basement
- Pool
Property vs Single Family Average in 28574
Price
Year Built
Visits
 All information deemed reliable but not guaranteed. All properties are subject to prior sale, change or withdrawal. Neither listing broker(s) or information provider(s) shall be responsible for any typographical errors, misinformation, misprints and shall be held totally harmless. Listing(s) information is provided for consumer's personal, non-commercial use and may not be used for any purpose other than to identify prospective properties consumers may be interested in purchasing. The data relating
 Copyright 2026 NCRMLS. All rights reserved. North Carolina Regional Multiple Listing Service, (NCRMLS), provides content displayed here on an as is basis and makes no representations or warranties regarding the provided content, including, but not limited to those of non-infringement, timeliness, accuracy, or completeness. Individuals and companies using information presented are responsible for verification and validation of information they utilize and present to their customers and clients. NCRMLS
